Pamukkale
University
- Location
- Pamukkale University campus, Denizli, Türkiye
- Client
- Pamukkale University
- Type
- Faculty of Architecture and Design, with a campus master plan
- Programme
- Studios, classrooms, workshops, an auditorium, a cafeteria and a botanical atrium
- Total area
- About 16,400 m², on four levels
- Scope
- Architecture and master plan, competition entry
- Year
- 2017
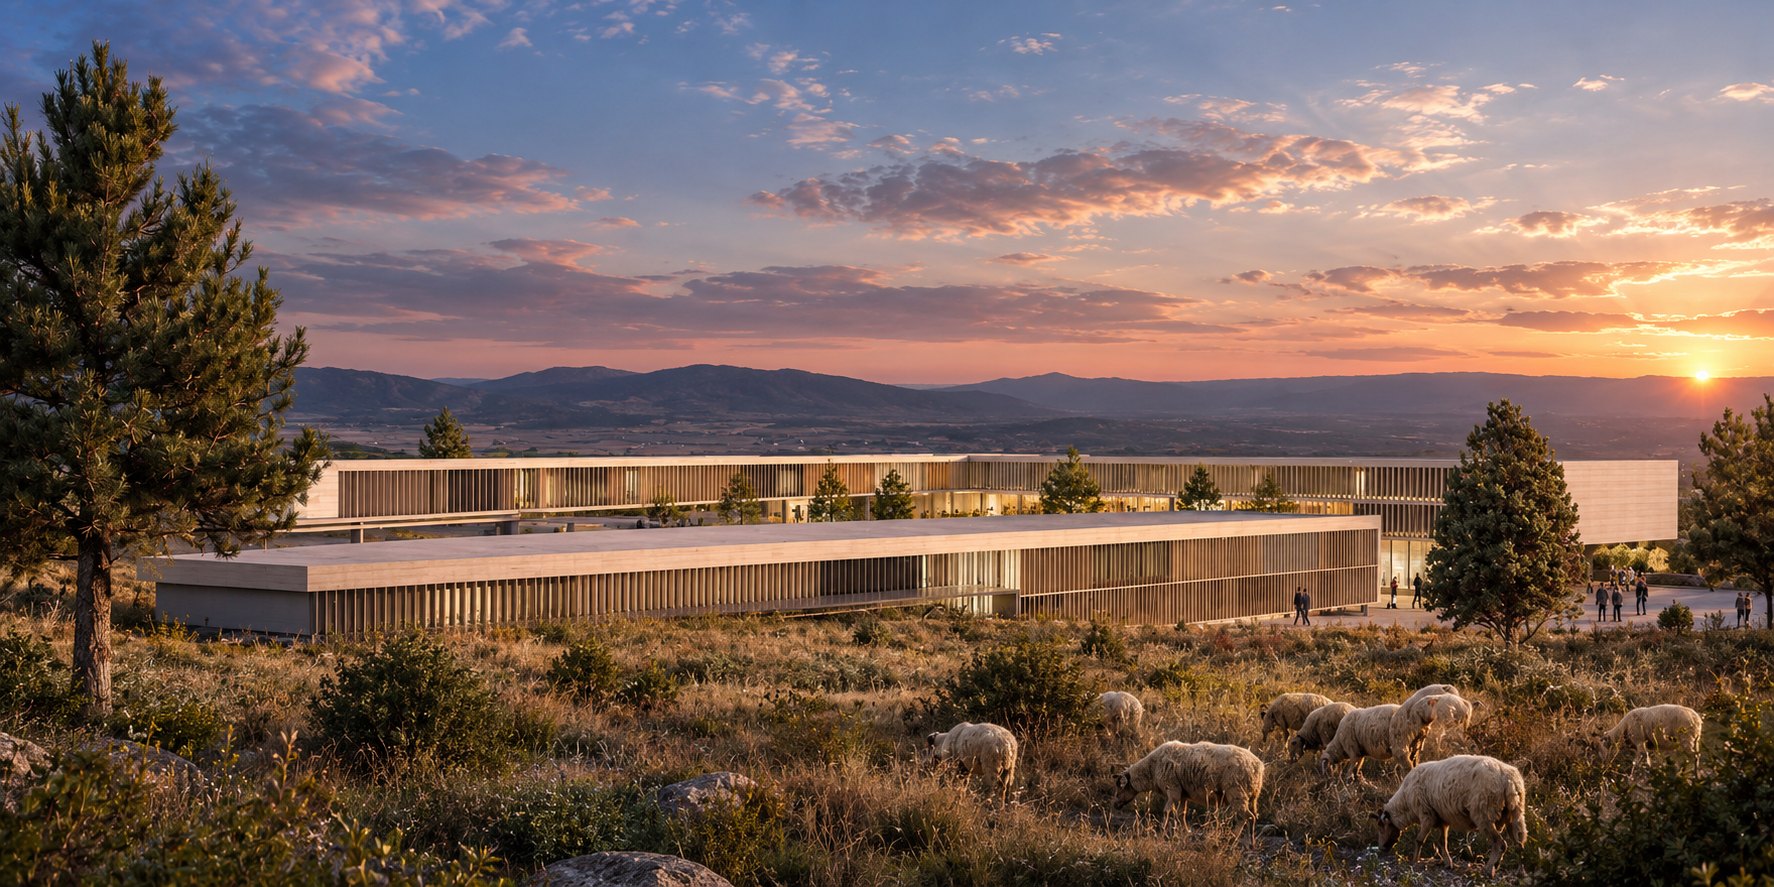
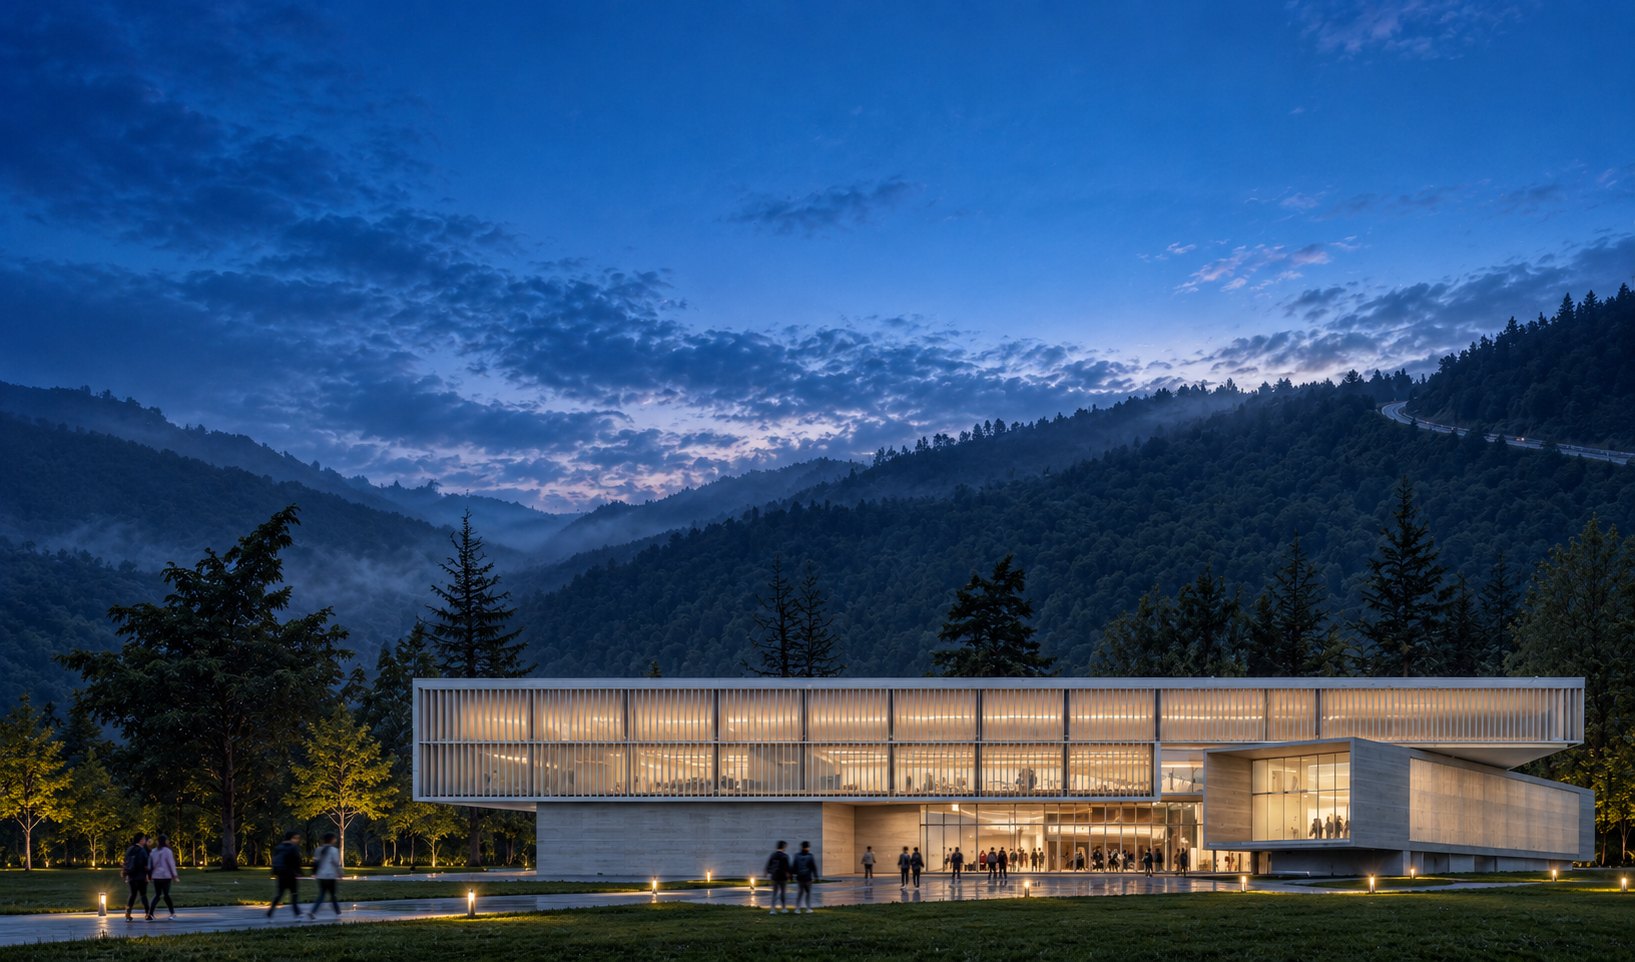
A new Faculty of Architecture and Design for Pamukkale University, set between the campus and the landscape of Denizli.
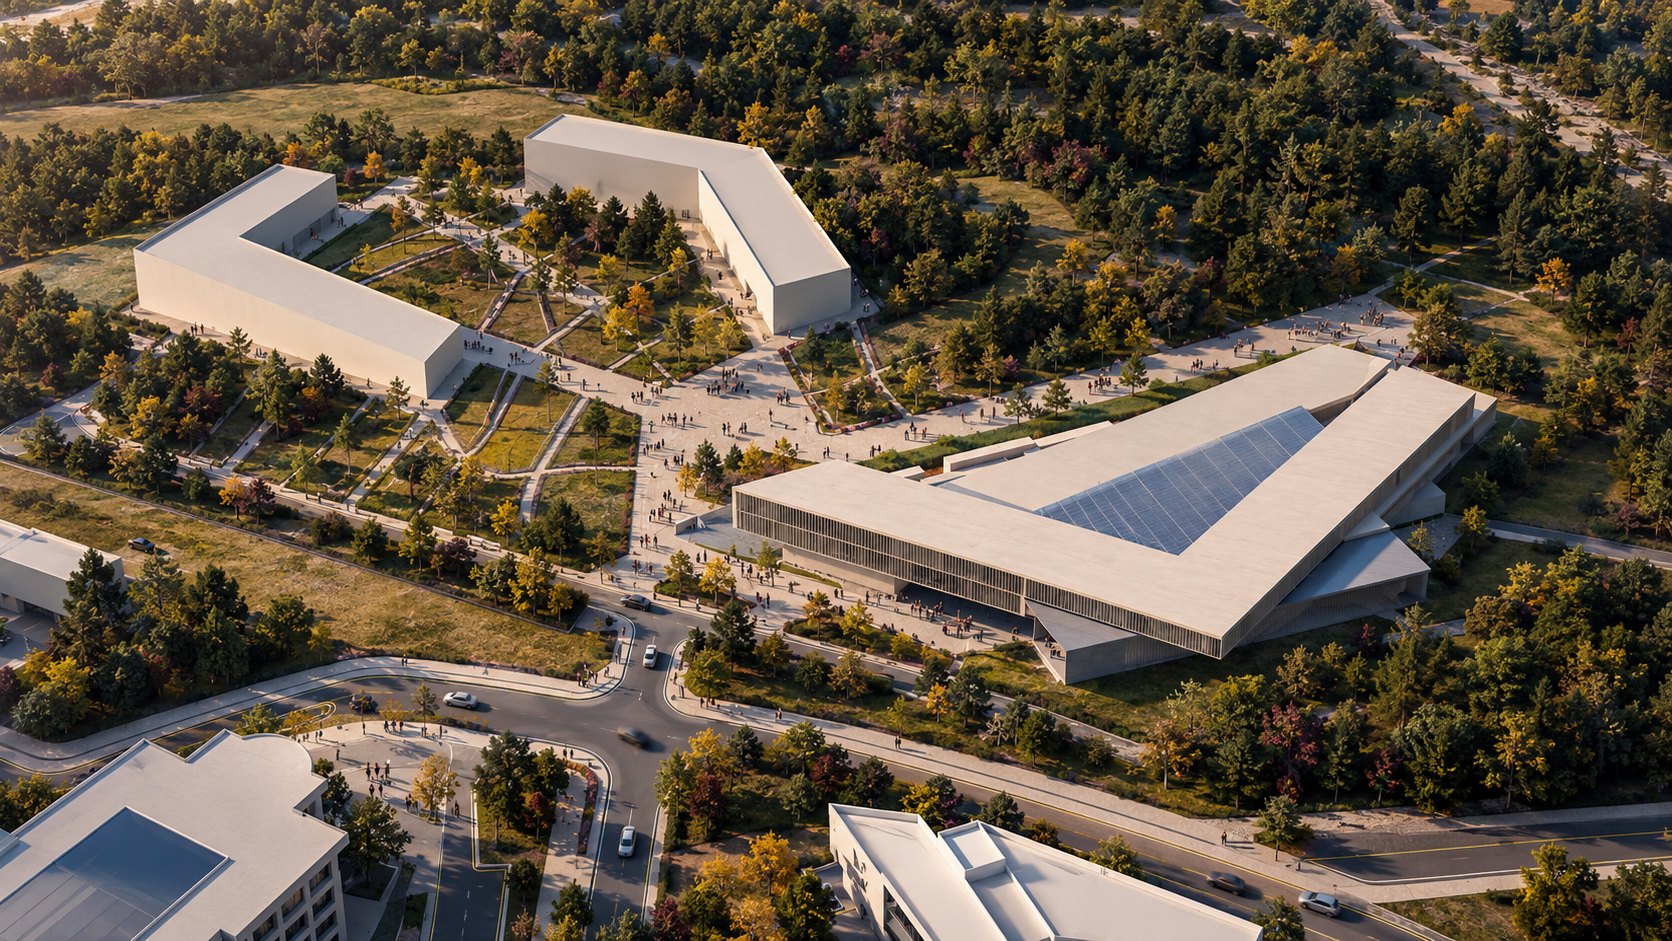
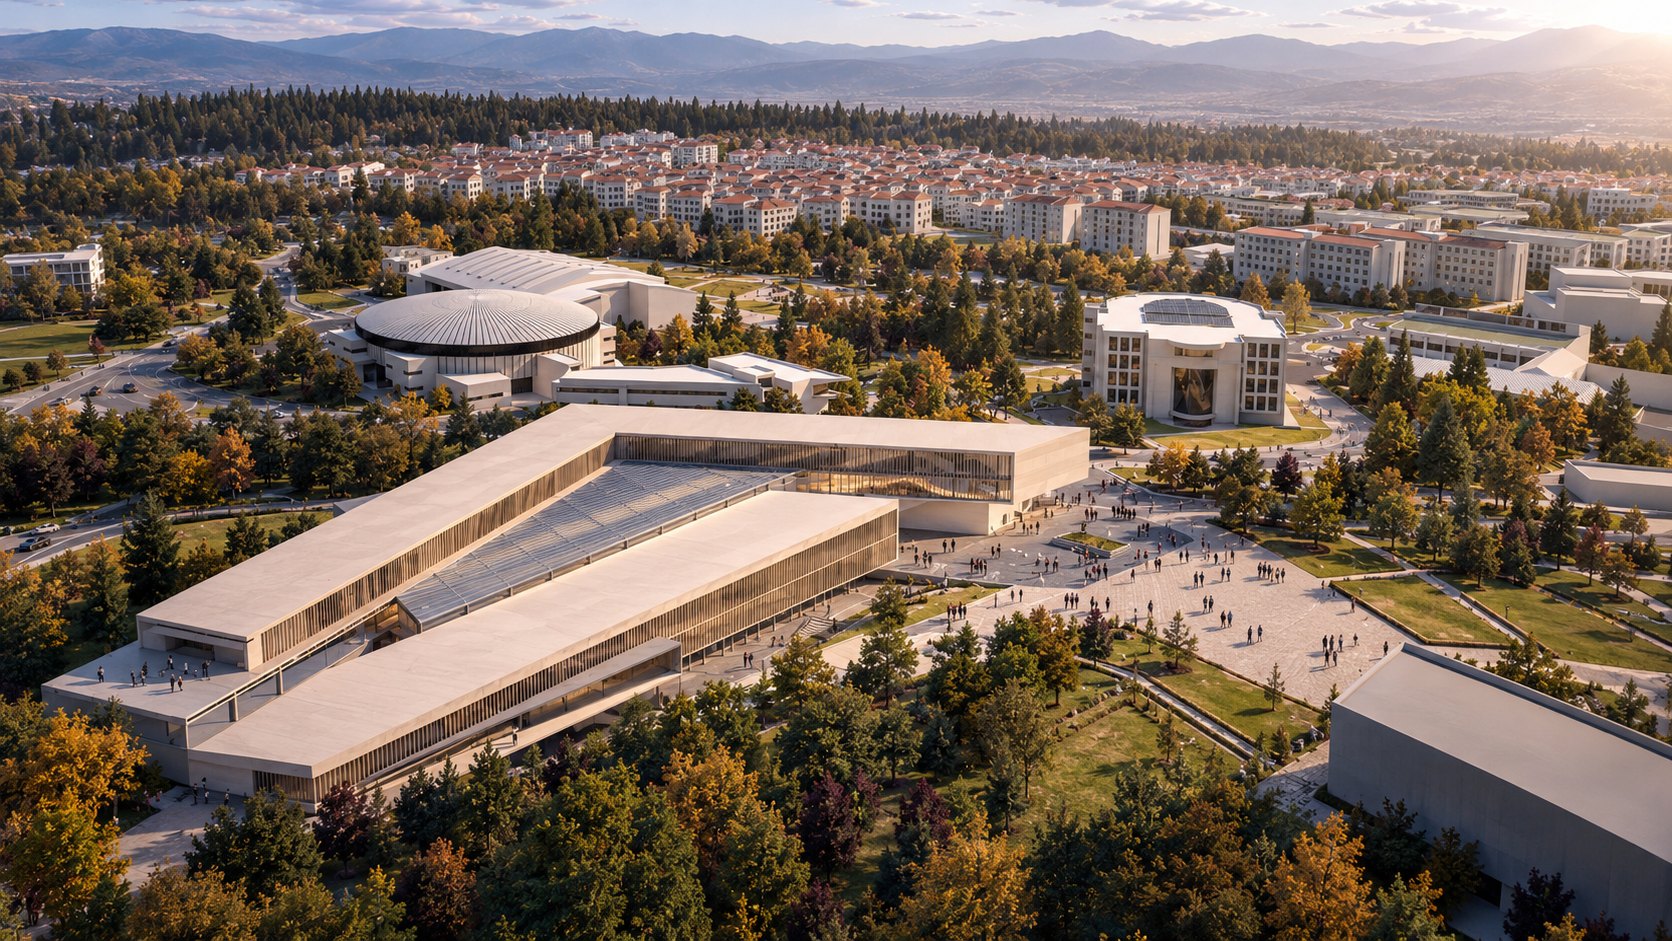
The campus has grown over decades, its faculties built in different periods and materials, so it reads as separate pieces rather than one place. The proposal begins with the whole: new pedestrian links, small places to meet, rest and read along the long walks, and native planting that ties the faculties to the land around them. The new faculty sits at the hinge between the campus, the city and nature, as the building that gives the campus its identity.
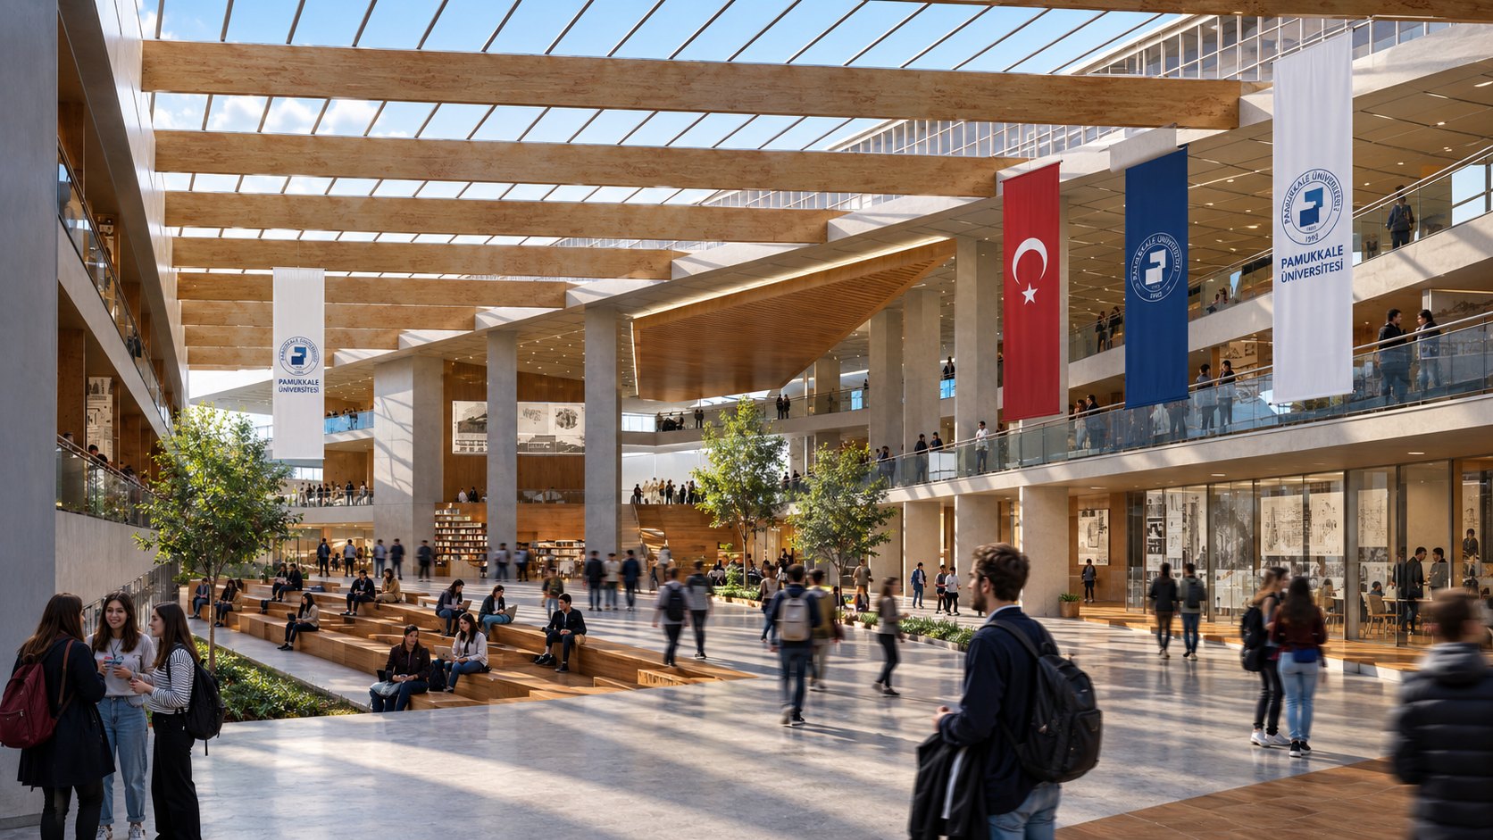
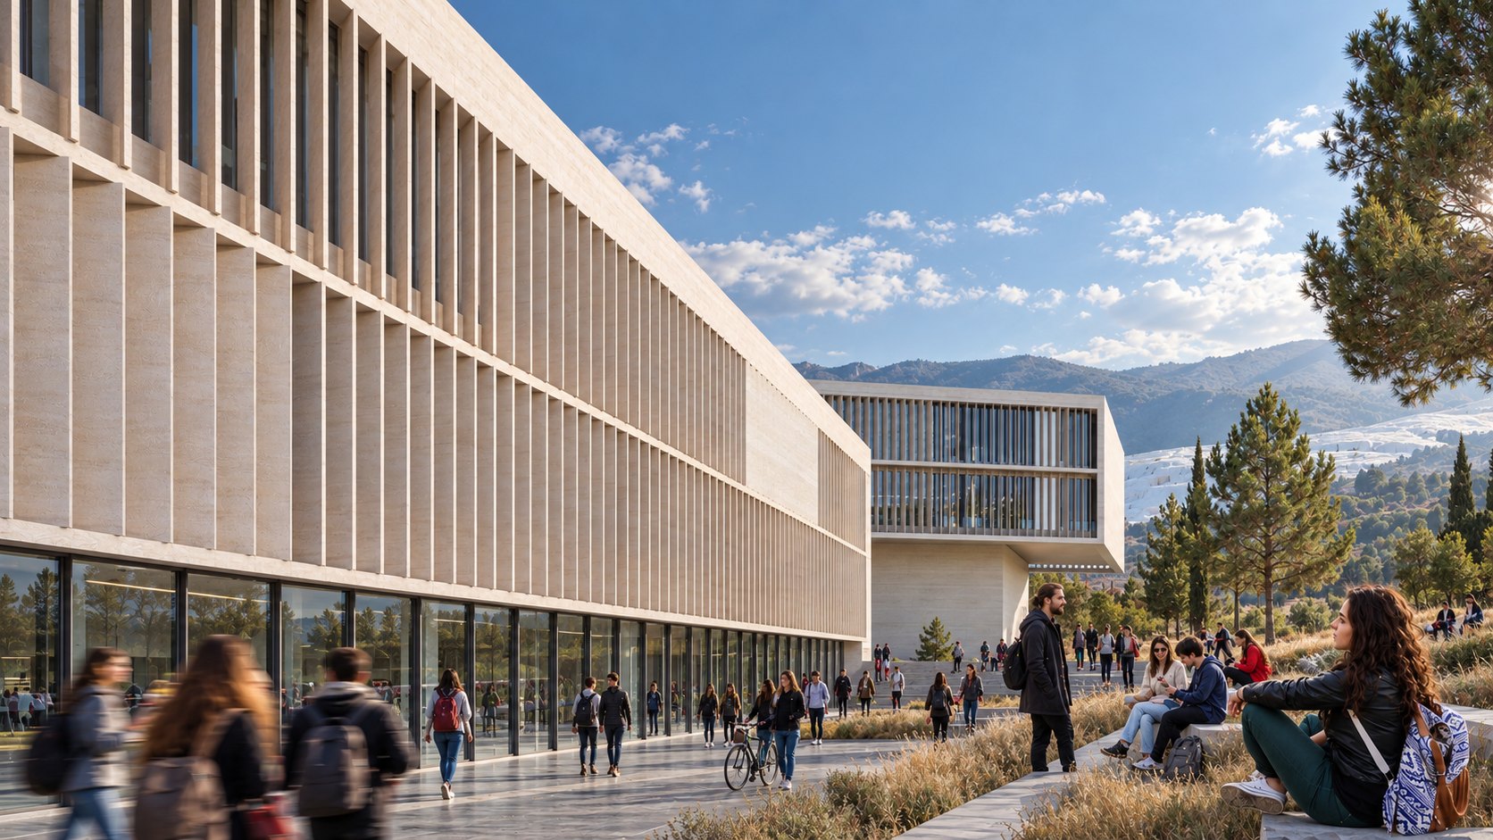
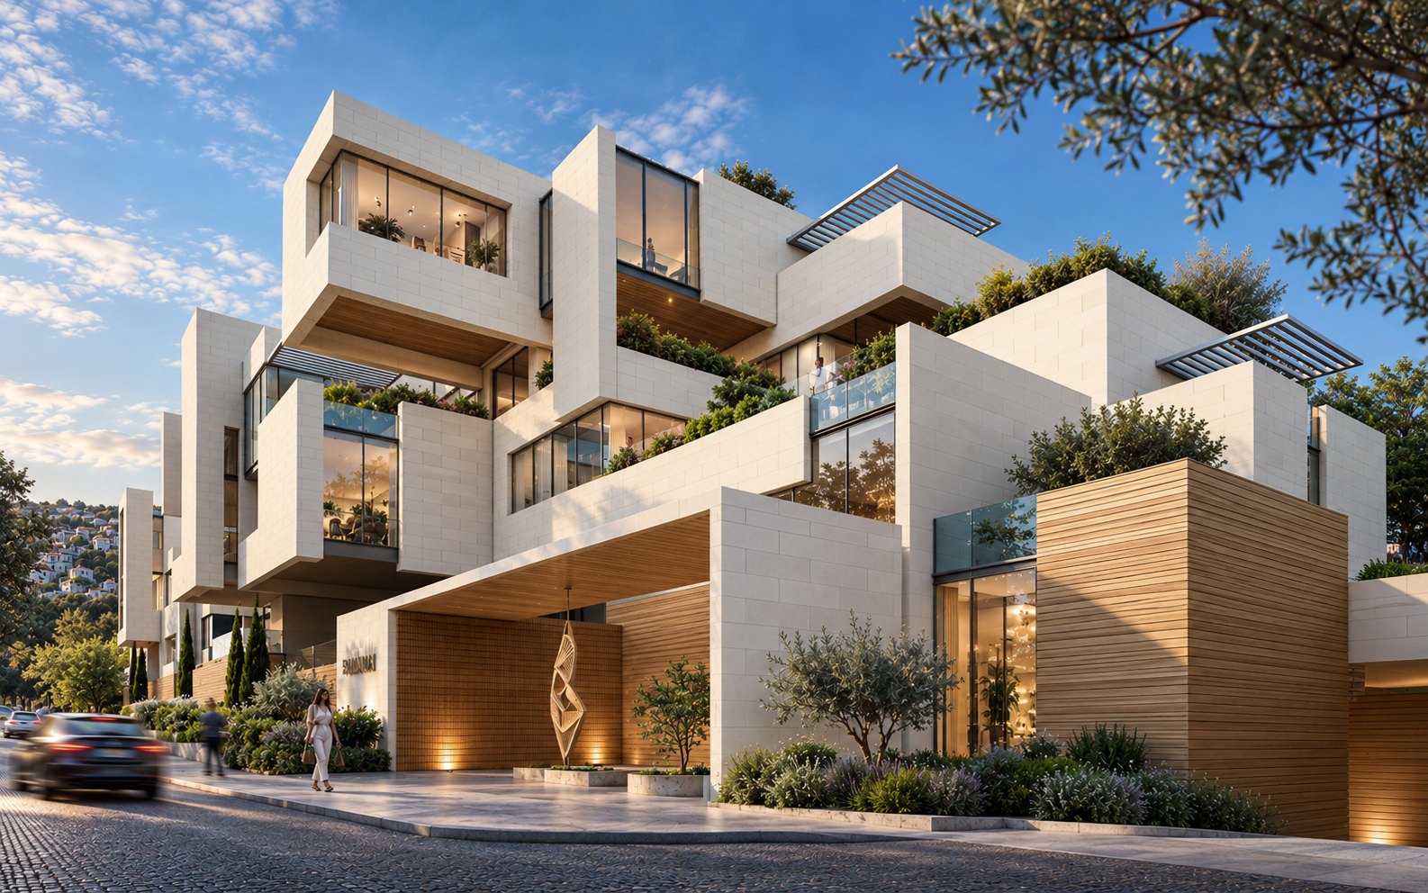
Its form is drawn from Denizli’s own landscape: the blocks sit in the green like the stones of ancient Hierapolis above the white travertines of Pamukkale. A single block is split into bars for daylight and bent around a planted atrium, a botanical garden that runs through the building and joins studios, classrooms, an auditorium and a cafeteria over three floors and a lower level.
Three ideas
- 1.One campusPedestrian links, places to pause and a shared landscape turn a collection of faculties into one campus that students remember.
- 2.Nature brought insideA green atrium of botanical gardens runs through the building, so the planting outside continues into the studios and halls.
- 3.Social by designCourtyards, terraces and the atrium give room to meet and work together, at the heart of how architecture is taught.
Between campus and landscape
Four diagrams from the competition design: the campus, the massing, the concept and the climate strategy.