NOD-A
All work
Residential · Apartments and shops · 2014

Çeşme
Residences

Location
Çeşme, İzmir, Türkiye
Client
Private client
Type
Residential buildings with shops and cafés at street level
Programme
Apartments with terraces, roof gardens and pools; shops and cafés along the street
Total area
8,400 m²
Scope
Architecture, private competition entry
Year
2014

Stone residences on the slope above the bay of Çeşme, inspired by the gecekondu houses of Türkiye, where terraces open to the street and neighbours share the life of the hill.

The concept begins with the gecekondu, the houses “built overnight” on the hillsides of Turkish cities. They grow one room and one floor at a time, and the roof of one house becomes the terrace of the next. Their terraces, stairs and doorsteps face the street, so daily life is shared: neighbours talk across them, children play, and the street becomes a common room.

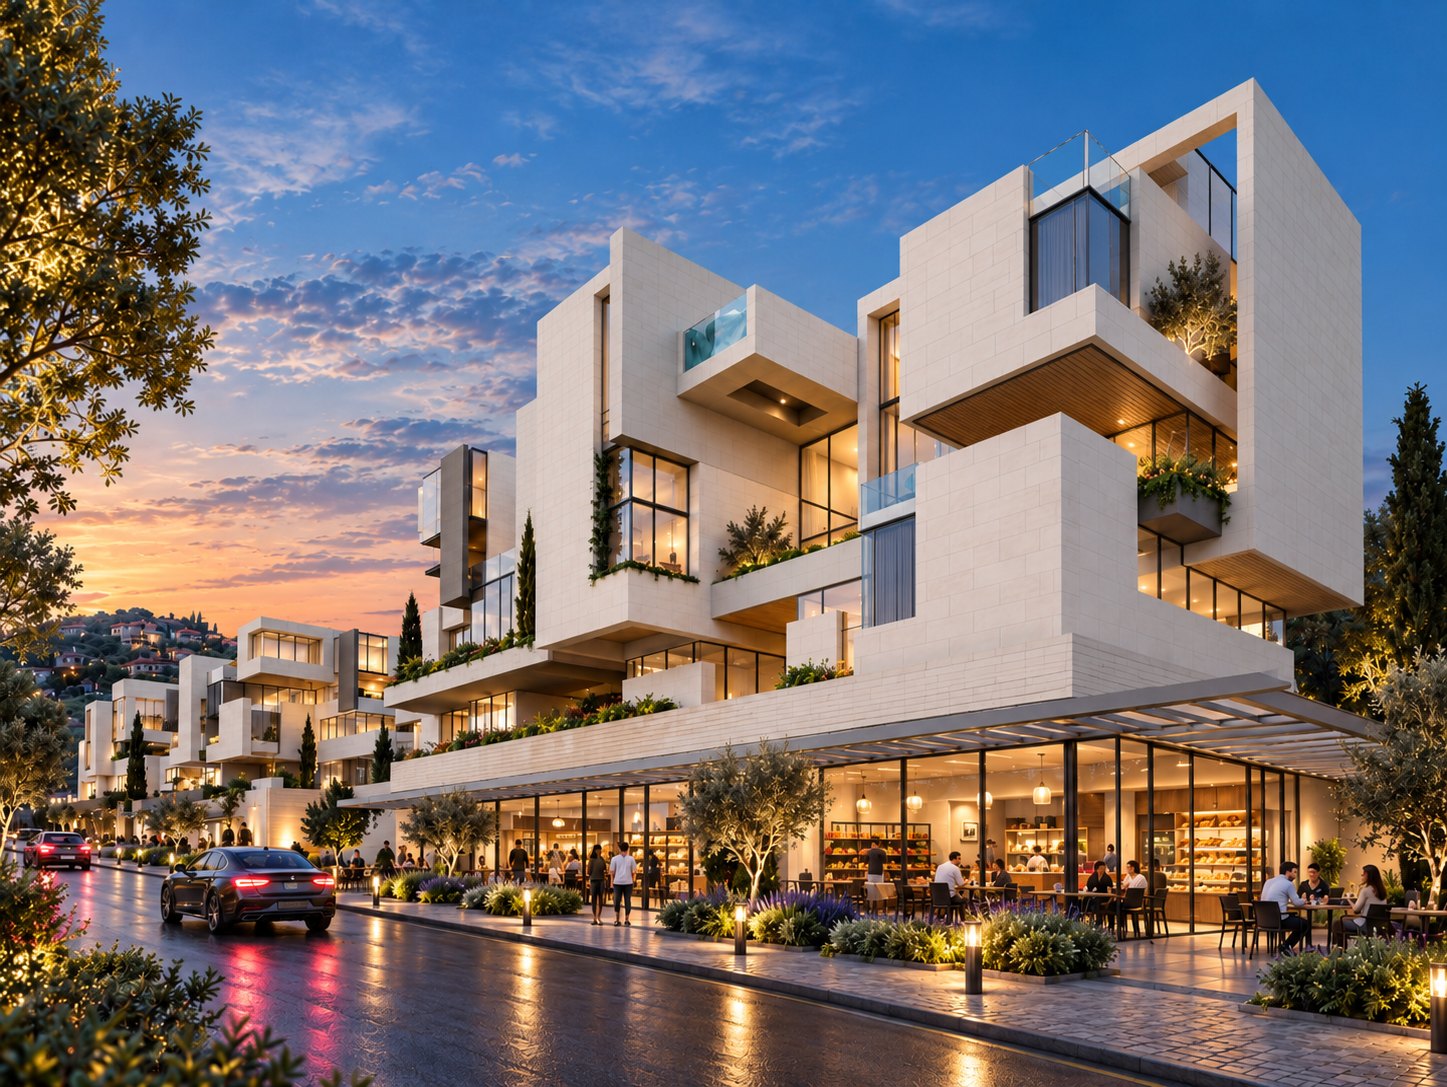
The residences take this way of building and give it order. Limestone volumes shift and step with the slope, each roof a planted terrace for the home above, so a large programme keeps the scale of the houses around it. The terraces turn towards the street and the bay, and at street level a glazed arcade of cafés and shops keeps the pavement in use through the day and into the evening. Pale stone, warm timber and glass are used throughout, in the manner of the Aegean coast.

Three ideas

  1. 1.Built like a hillside villageAs in the gecekondu, volumes are added and shifted one on another, so the building grows like a neighbourhood rather than a single block.
  2. 2.Every roof a terraceThe roof of each home becomes the planted terrace of the one above, with olive, lavender and rosemary.
  3. 3.Terraces that face the streetTerraces, stairs and the arcade of cafés turn towards the street, so residents and passers-by share its life and the city gains a sense of community.
The concept

From gecekondu to residences

Four diagrams: the gecekondu that inspired the design, how its terraces shape the building, the street they face, and the exploded axonometric.
THE ROOF OF ONE HOUSEIS THE TERRACE OF THE NEXTTHE STREET AND ITS STAIRS ARE SHAREDGECEKONDU · A HILLSIDE NEIGHBOURHOOD
The inspirationThe gecekonduHouses built overnight on Turkish hillsides, growing room by room, where each roof becomes a terrace and the street is shared.
1 · ONEROOM2 · ROOMSADDED3 · A FLOOR ABOVE,A TERRACE BELOW4 · THERESIDENCESIT GROWS LIKE A NEIGHBOURHOOD, NOT A BLOCKGROWING ONE ROOM AT A TIME
The ideaGrowing one room at a timeThe residences follow the same logic in stone: volumes added and shifted, each with a terrace on the roof below.
THE STREETCAFÉS AND SHOPSTERRACES TURNED TOWARDS THE STREETNEIGHBOURS AND PASSERS-BY SHARE ITS LIFESECTION · TERRACES AND STREET
The streetTerraces that face the streetTerraces, stairs and the arcade of cafés turn towards the street, so residents and passers-by share its life.
RESIDENCESCORES AND CORRIDORSSHOPS AND CAFÉSPARKINGEXPLODED AXONOMETRIC
Exploded axonometricHomes stacked around three coresGreen: the residences, in three clusters of three and four floors. Brown: the cores and corridors. Ochre: the shops and cafés on the lower podium. Stone: the parking level.
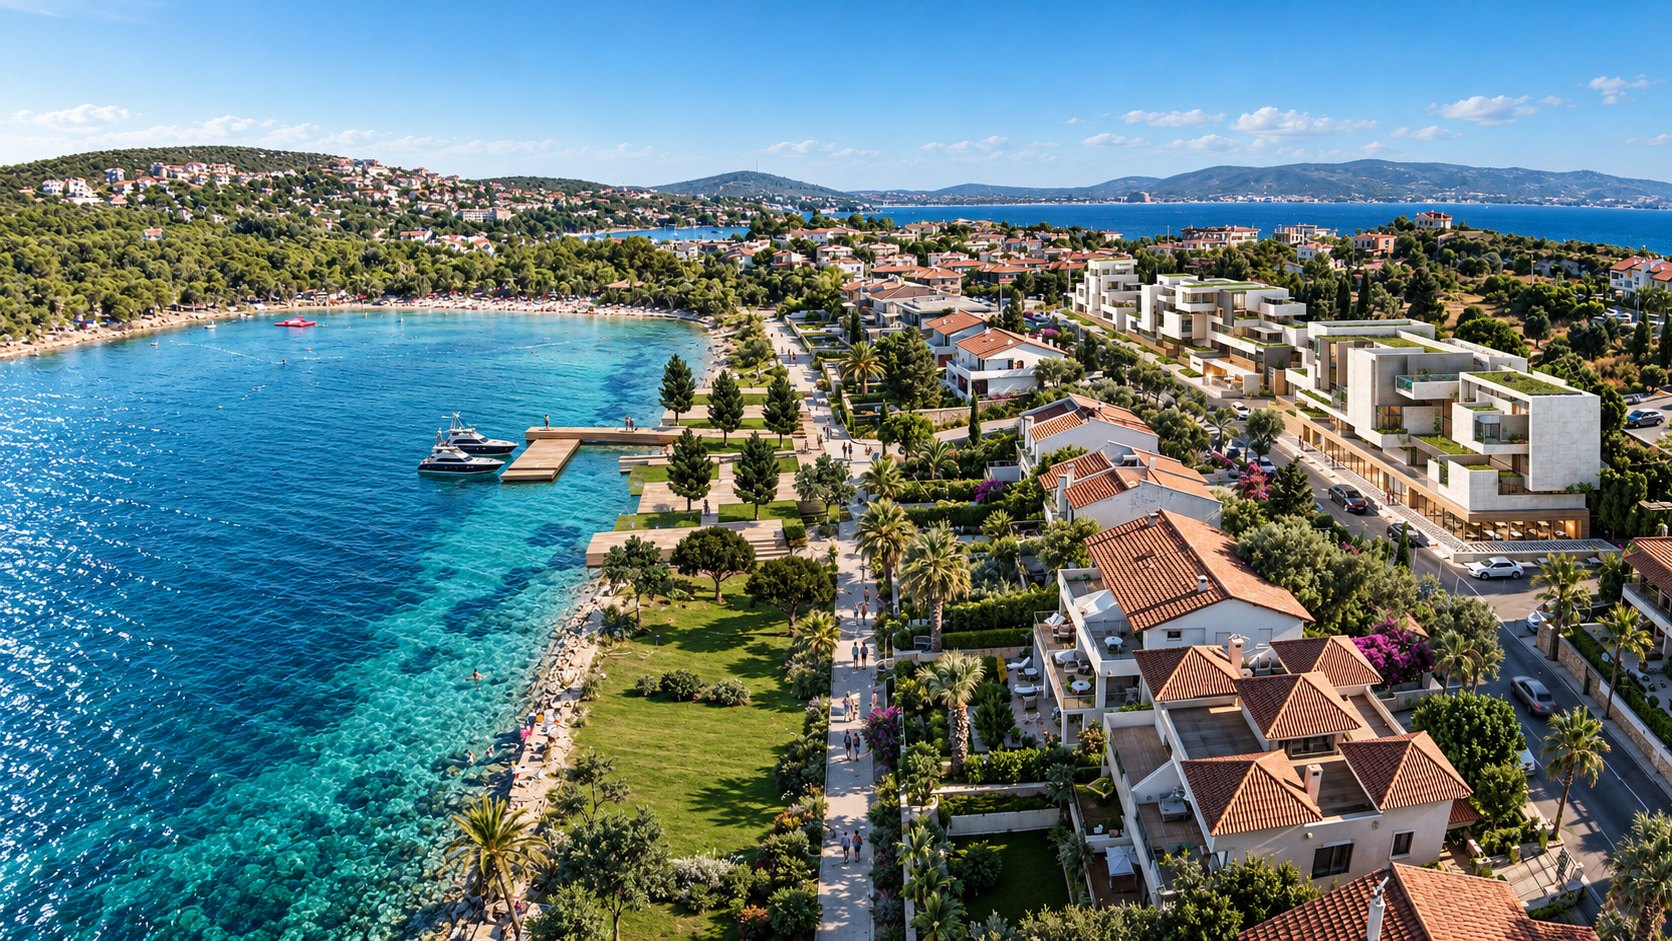
Aerial view of the bay at Çeşme: the clear water, a seaside promenade and the stepped stone residences along the street behind the houses
Above the bay
The street at dusk: cafés and shops under a light canopy, with the stone volumes stacked above
The street at dusk
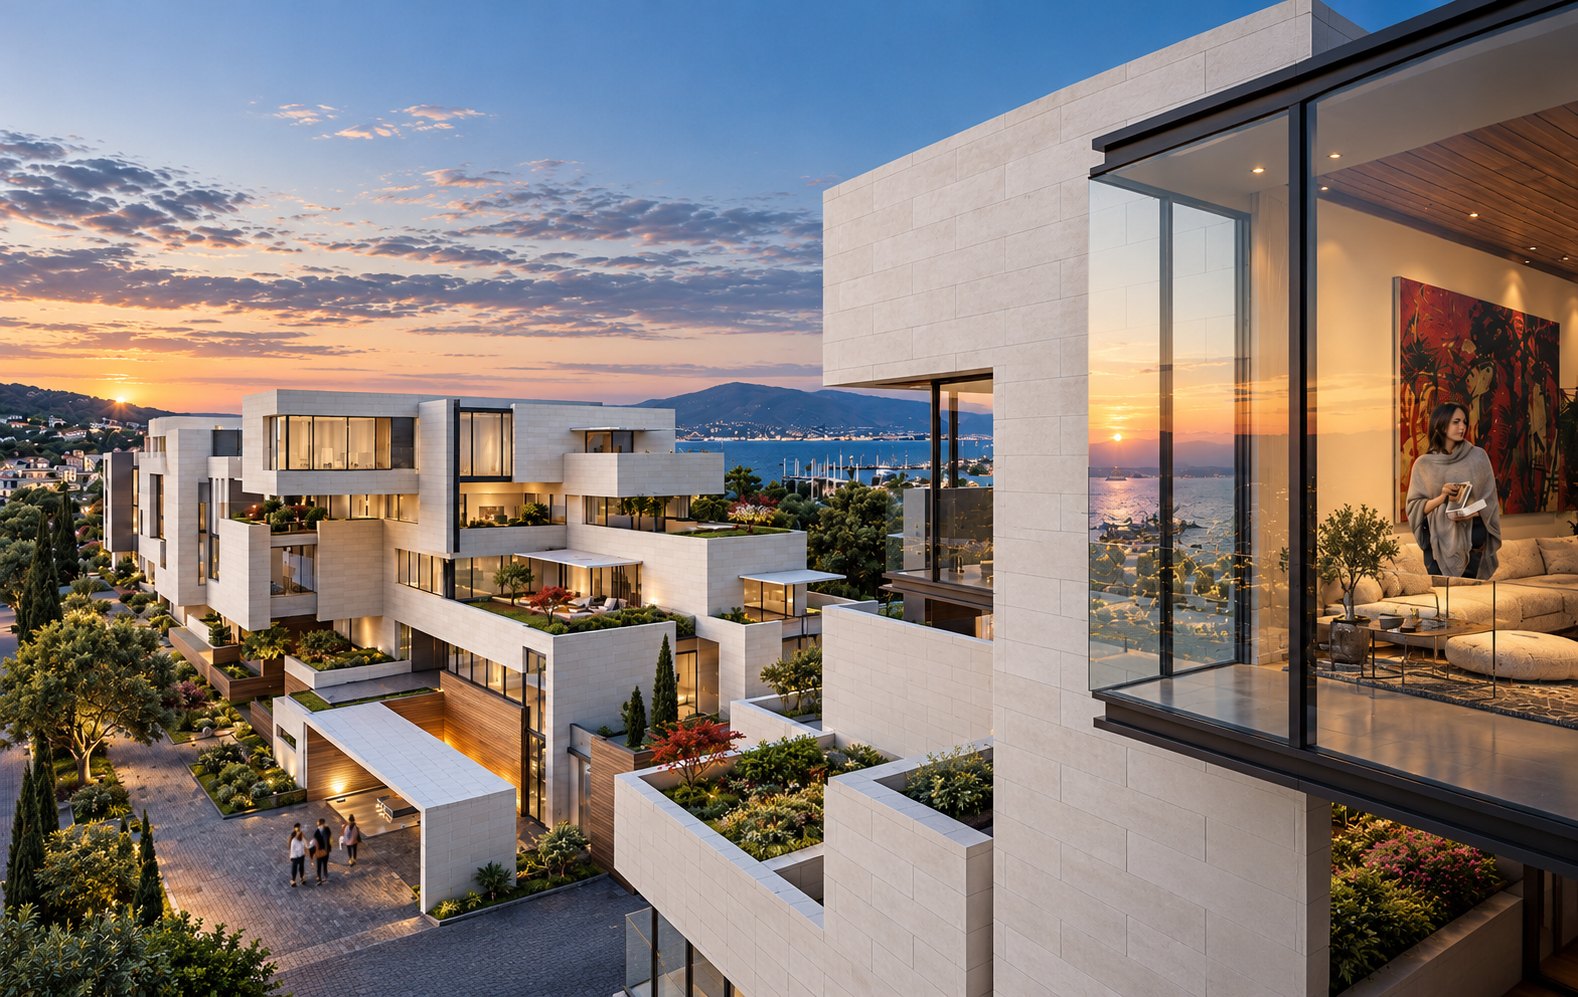
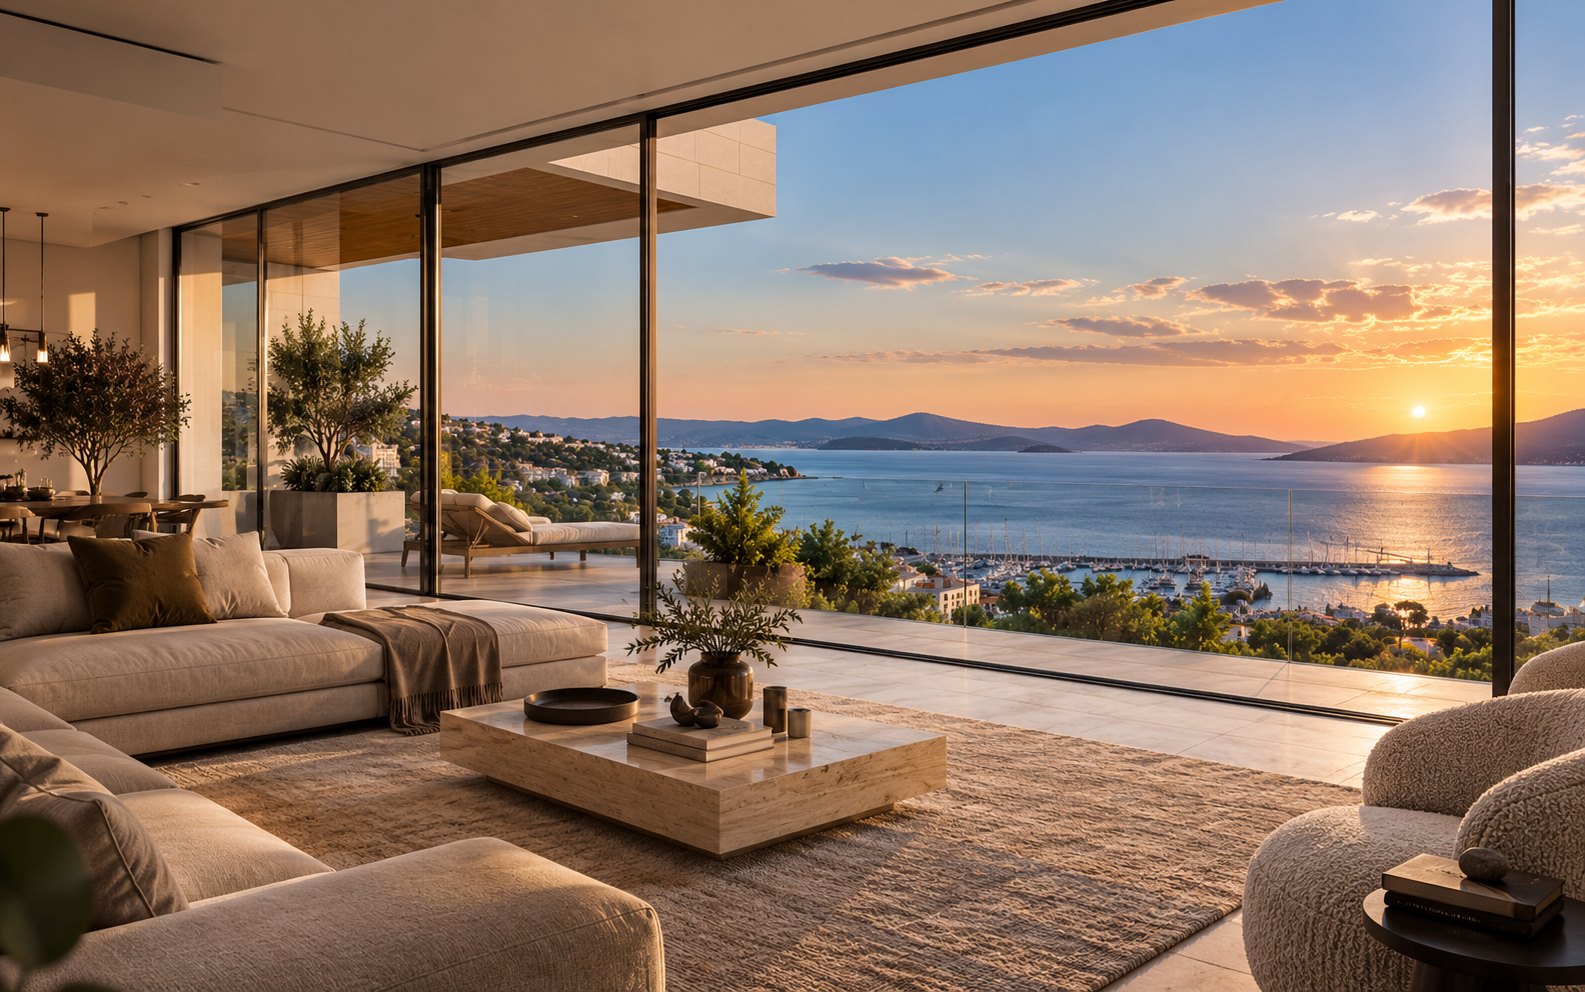
Sunset over the residences, with a glazed corner room looking down to the marina
Over the marina
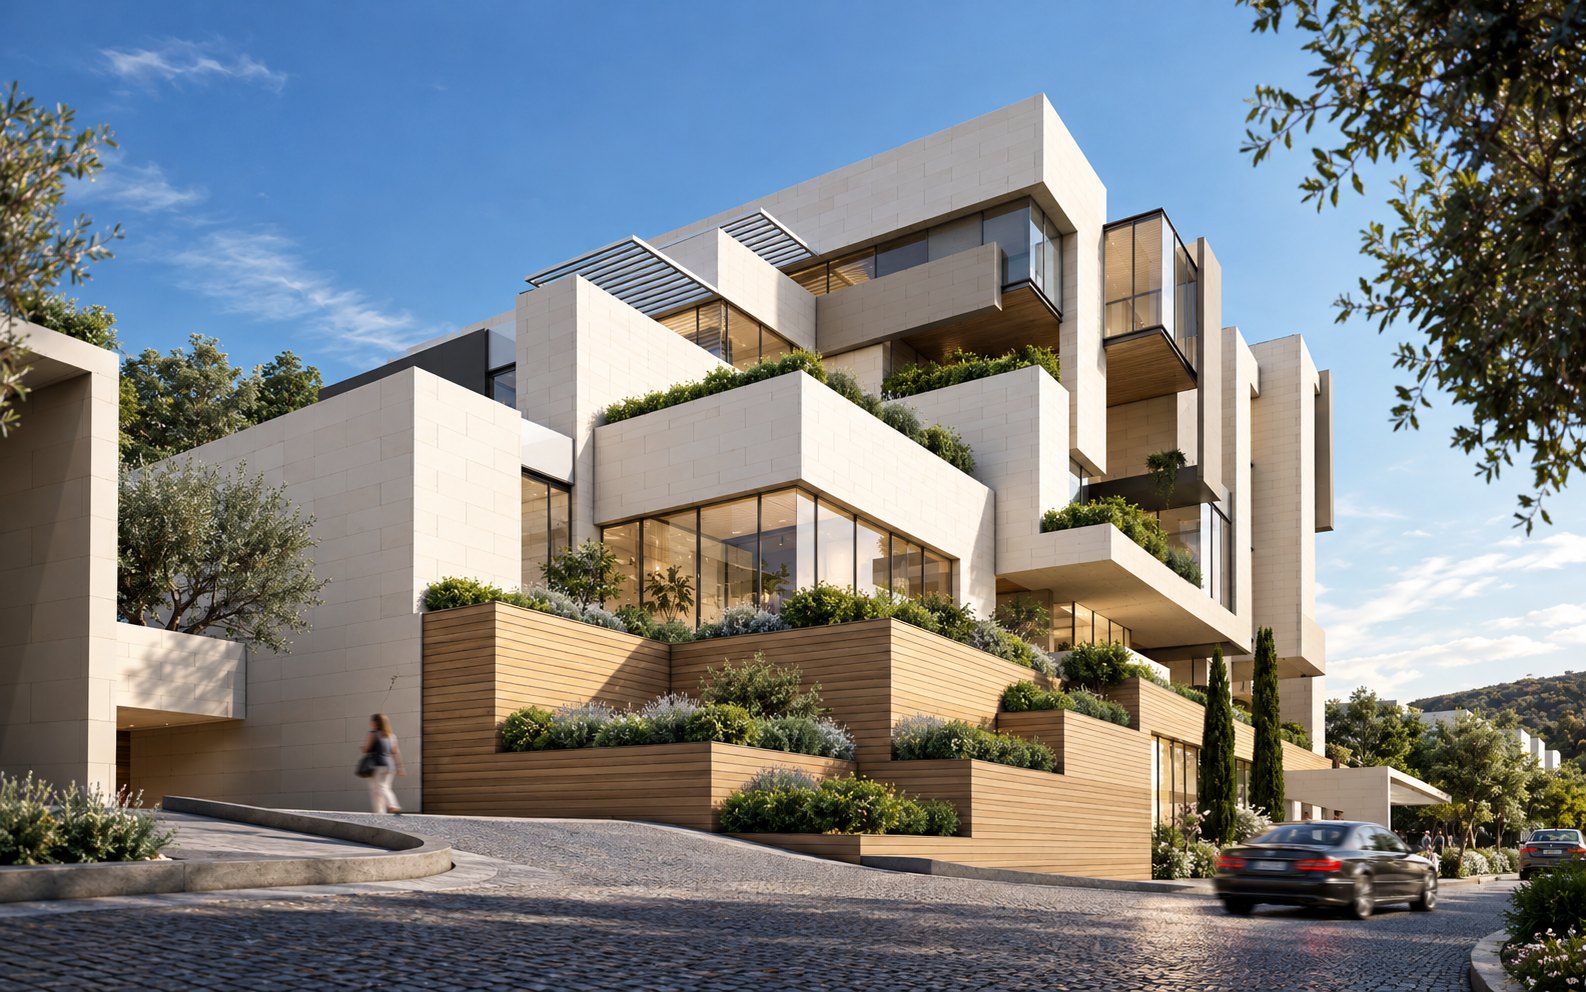
The residences rising over stepped timber planters along a cobbled street
Stepped gardens
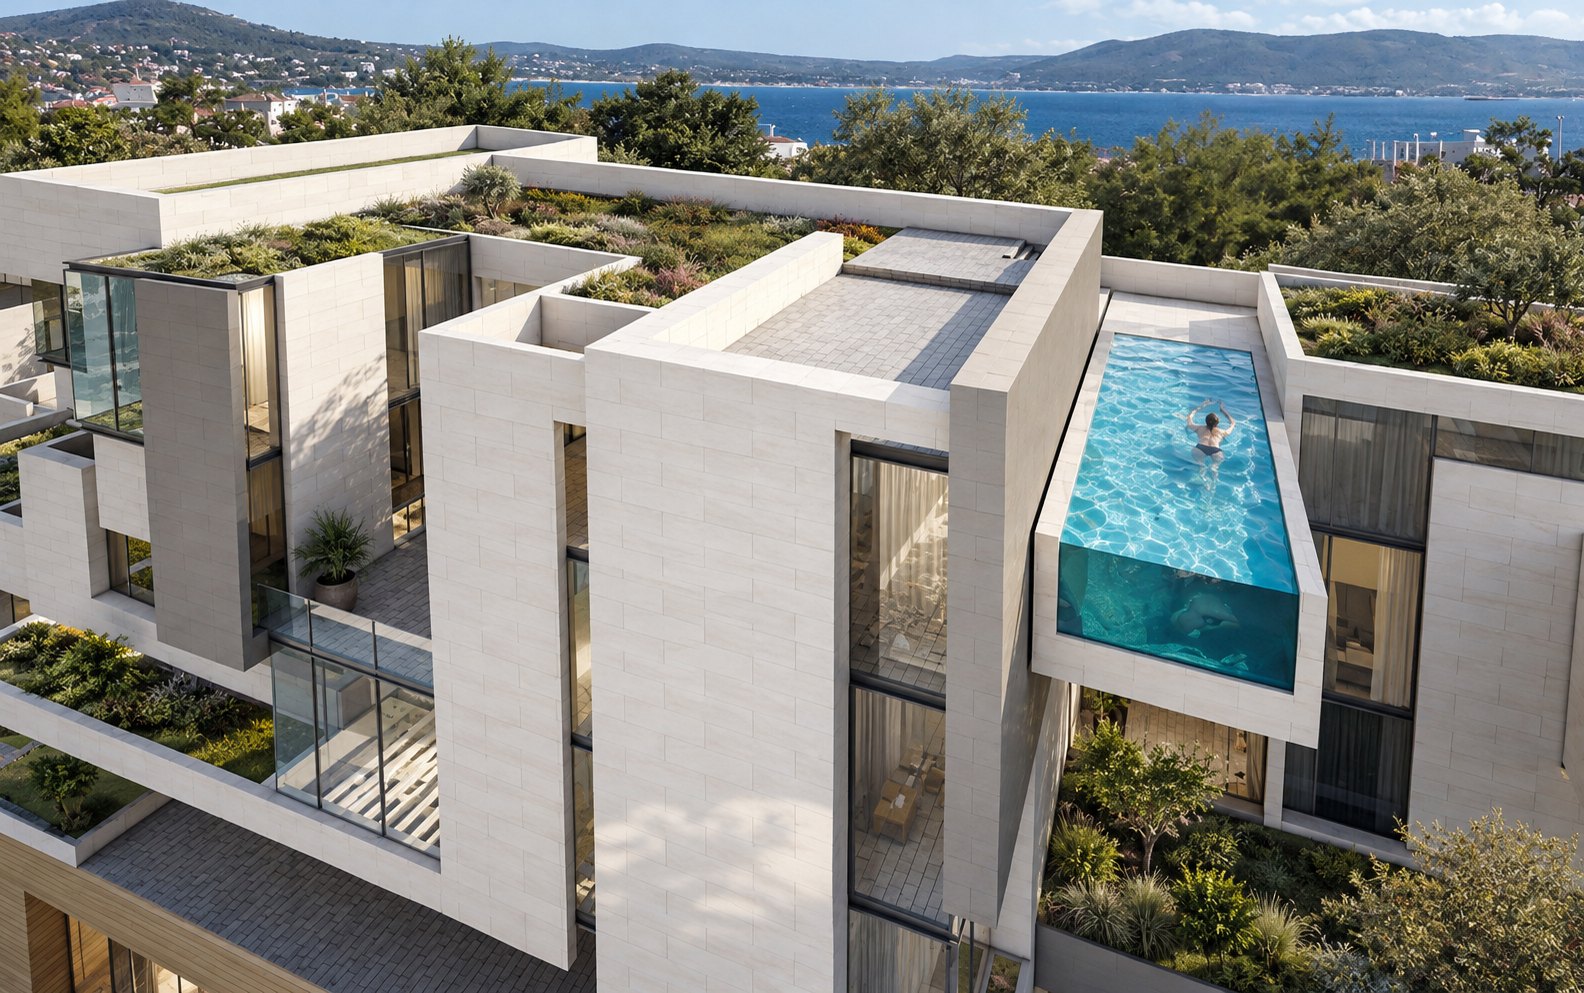
Roof terraces and gardens, with a glass-sided pool cantilevered over the courtyard and the sea beyond
The roof pool
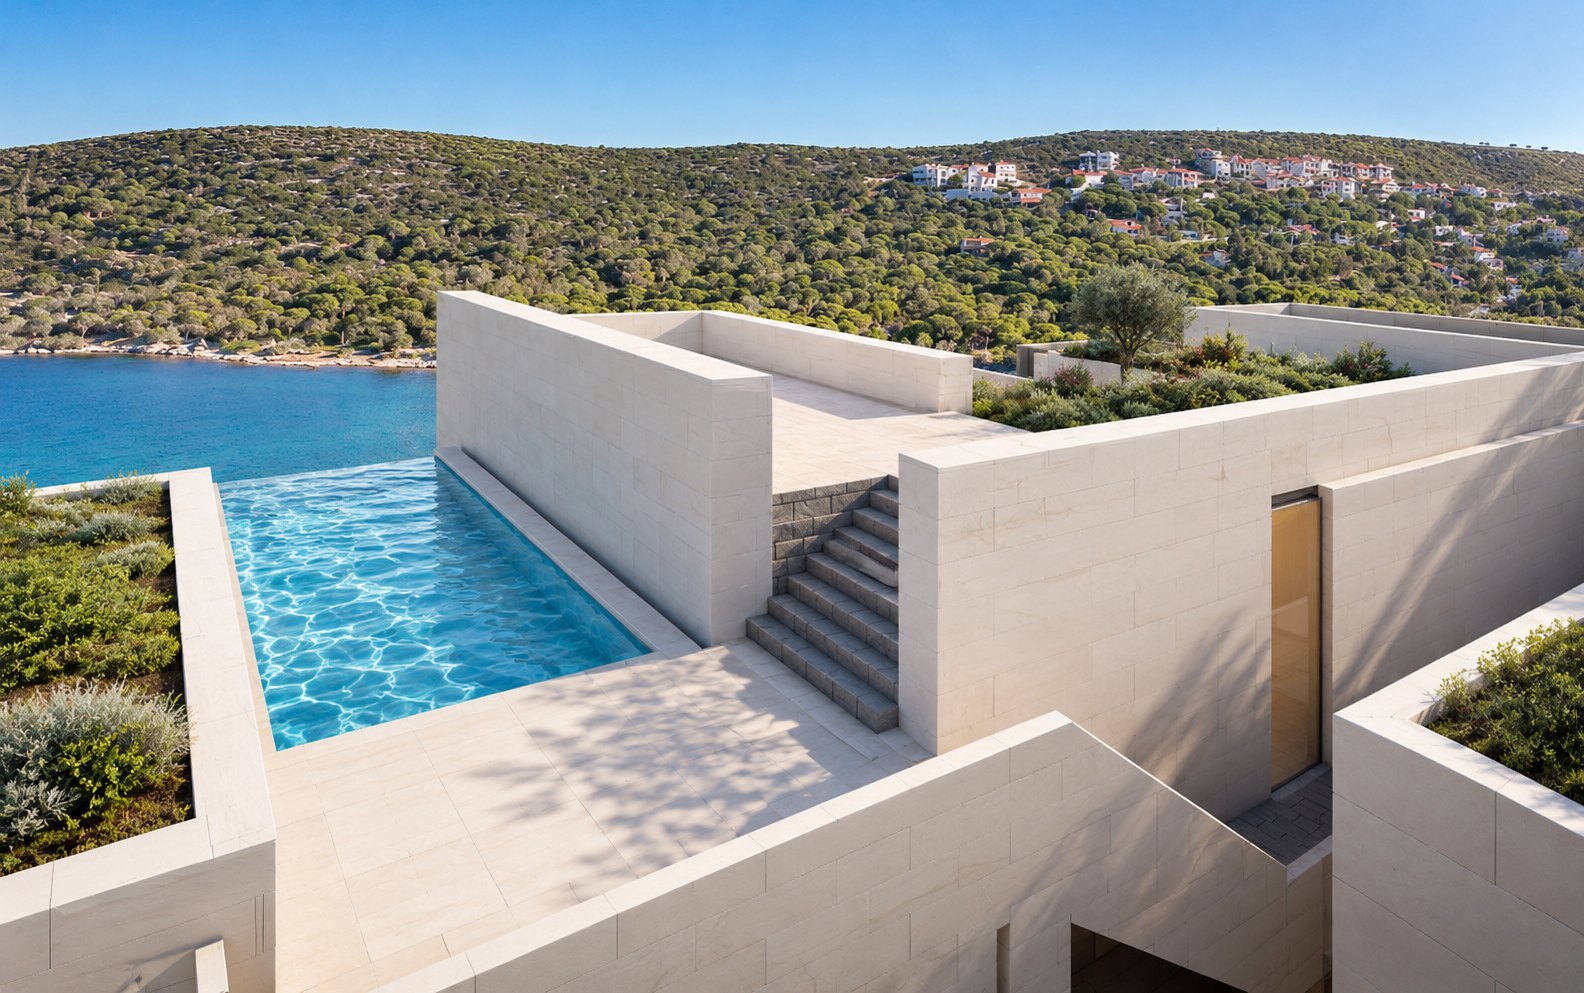
Limestone walls, a stair and a narrow pool on the roof, facing the pine-covered hills and the sea
Walls of stone
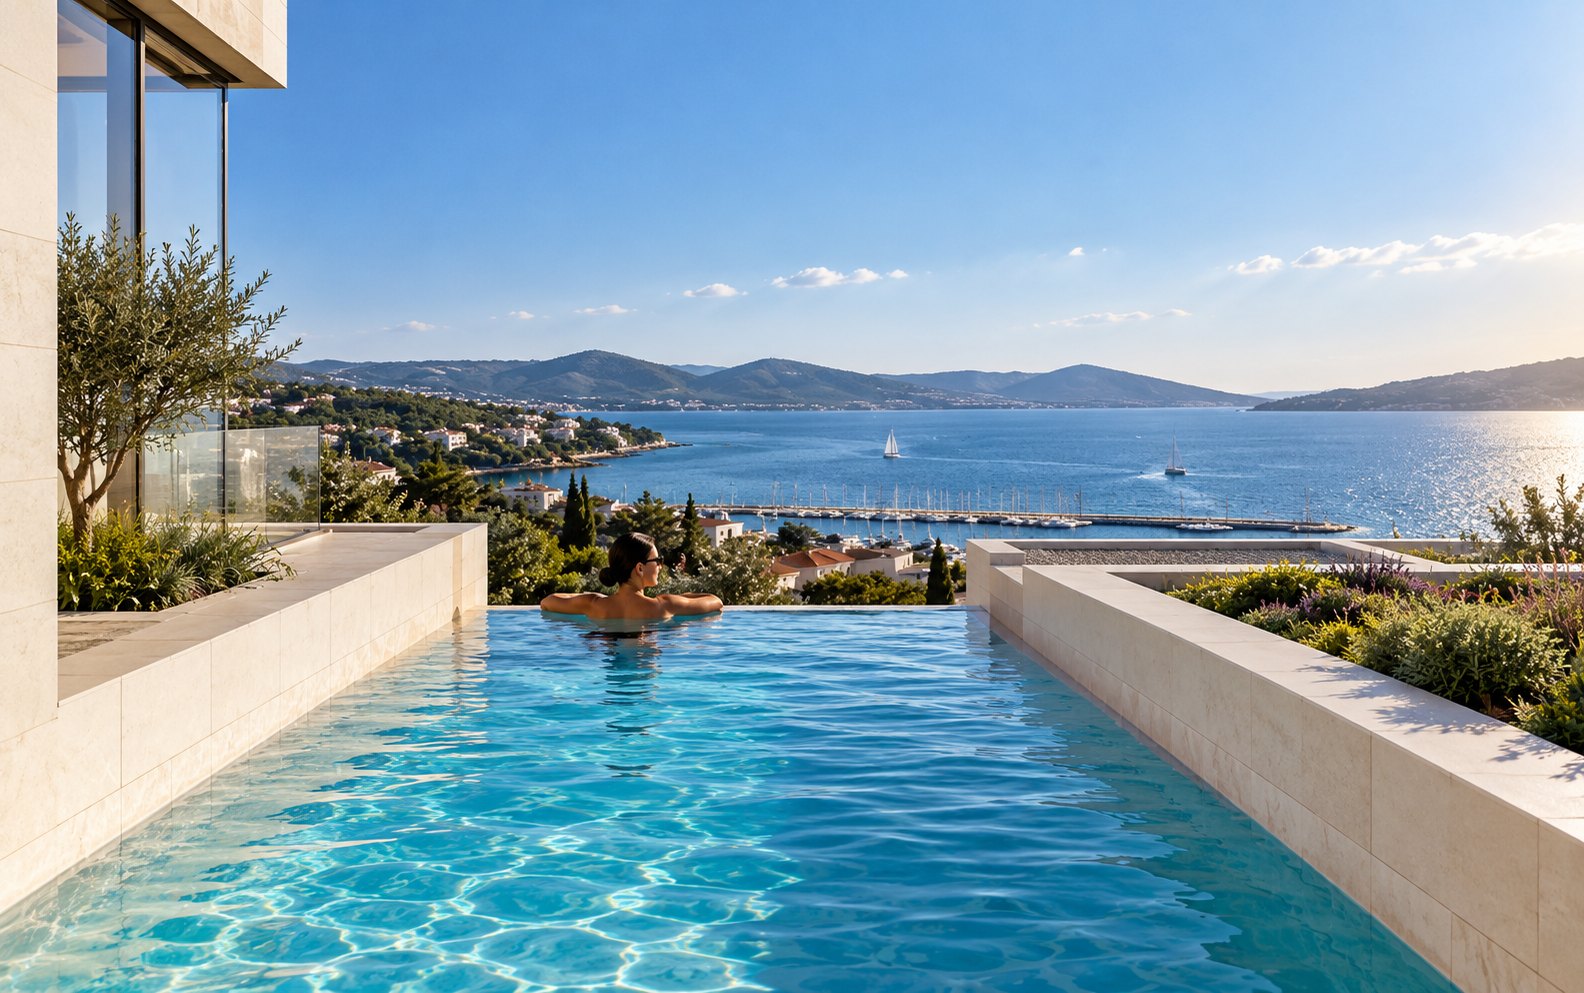
A swimmer at the edge of a terrace pool looking over the marina and the bay
Facing the Aegean
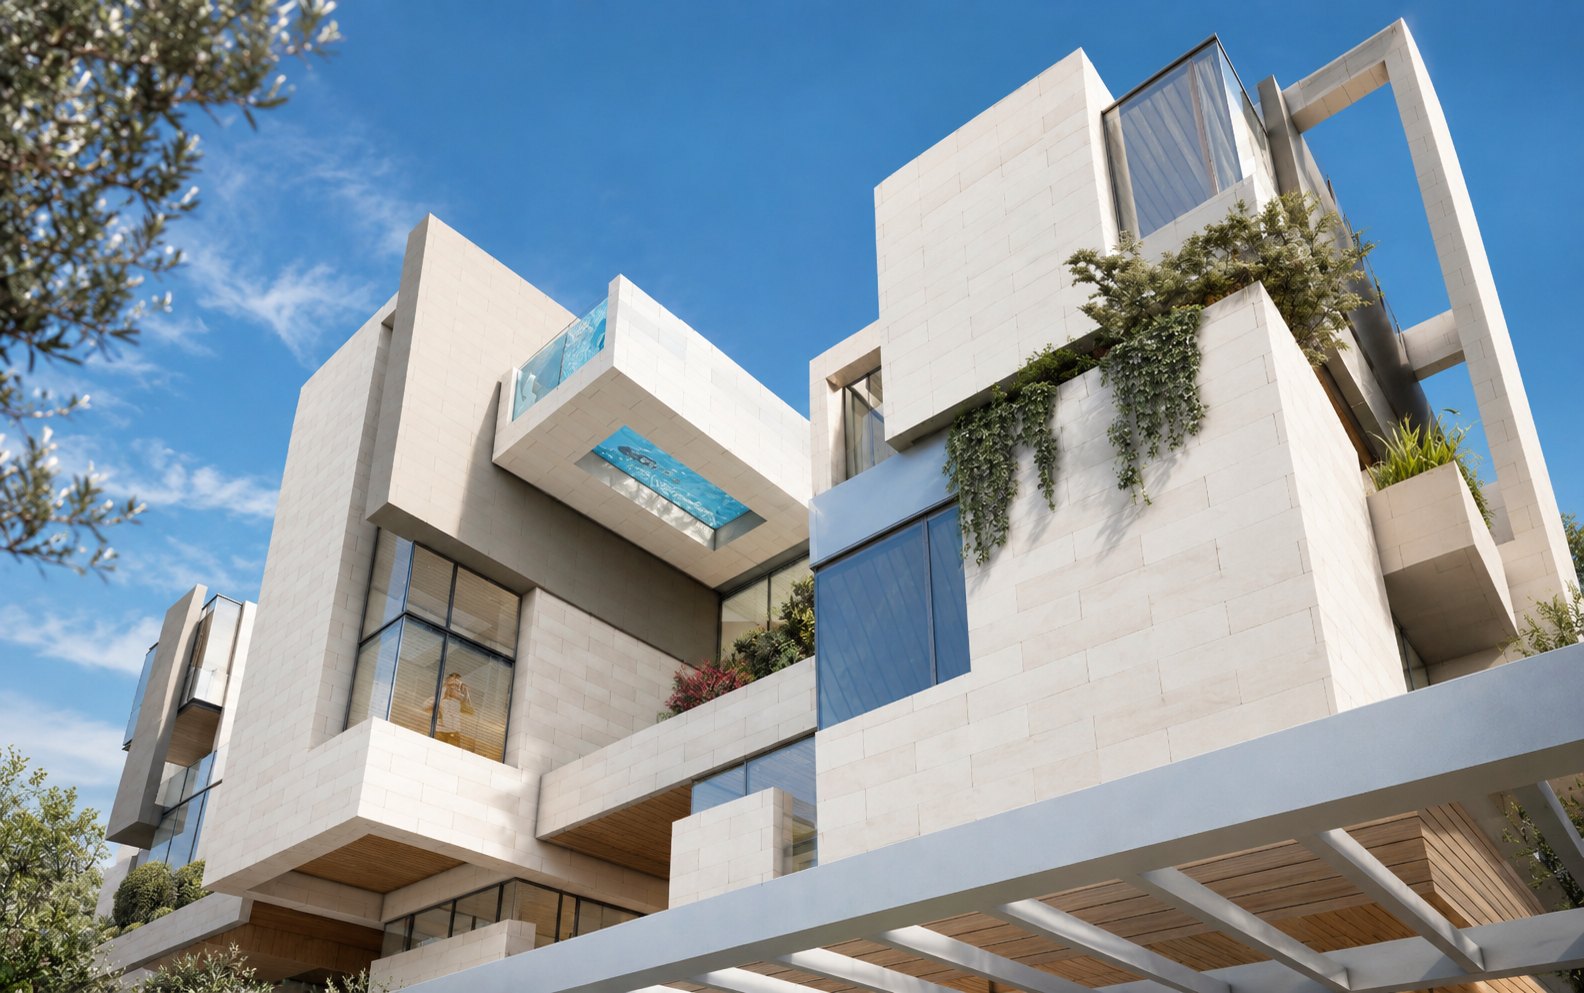
Looking up at the cantilevered volumes, one carrying a pool with a glass floor
Cantilevers
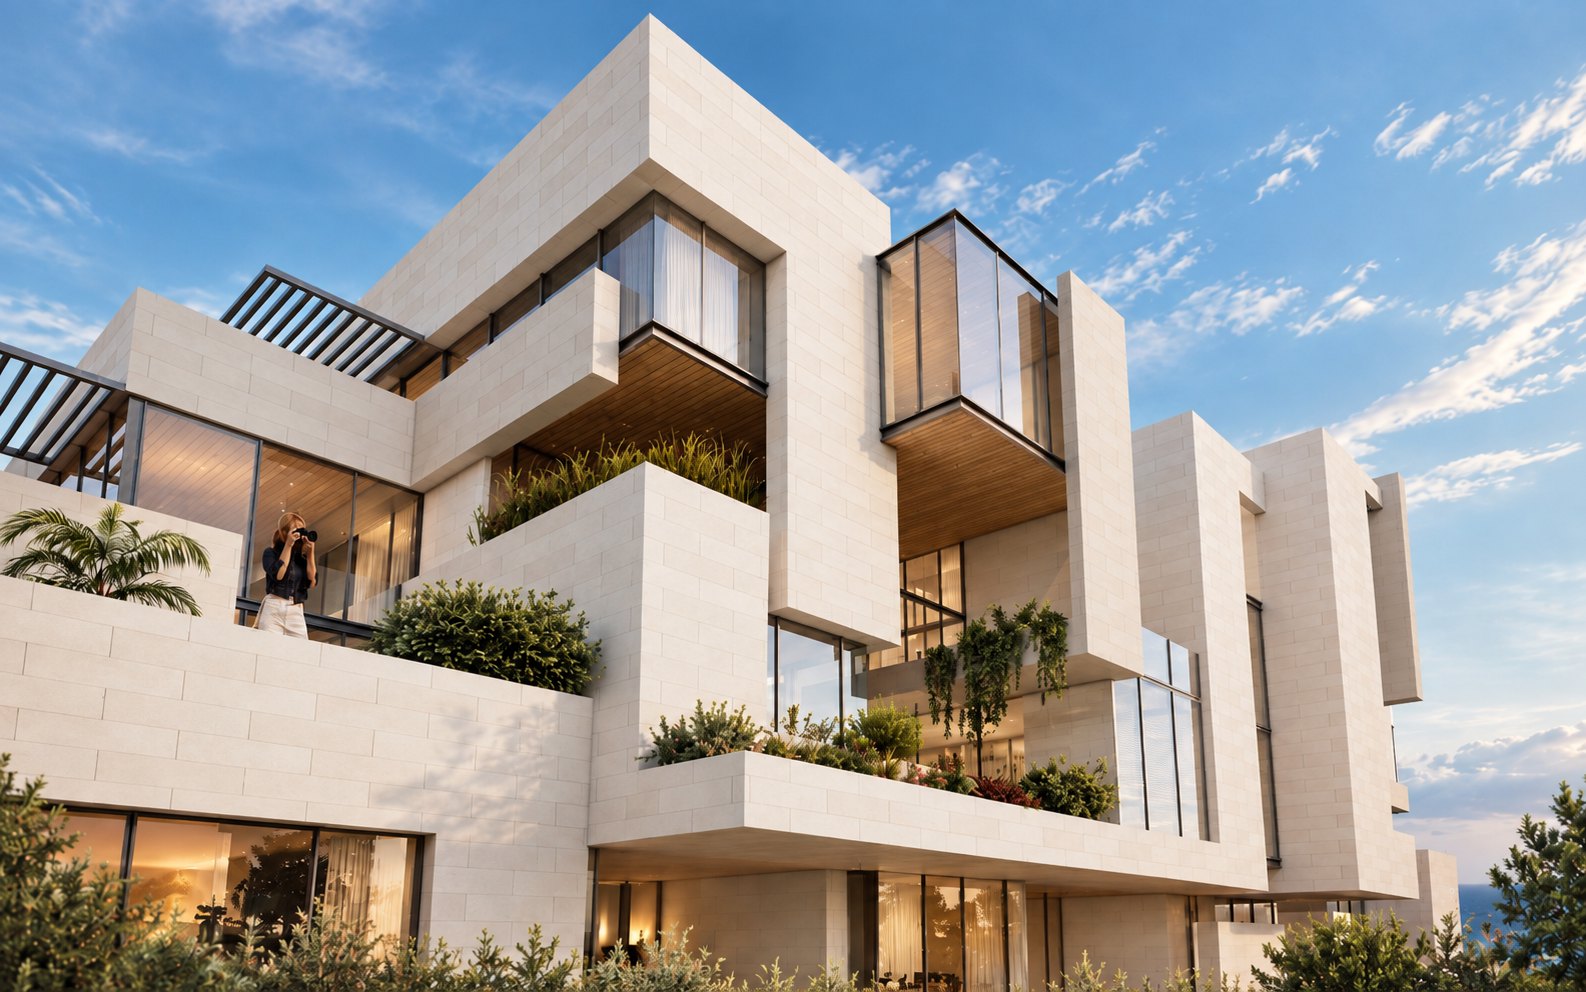
Stone volumes with deep timber soffits and planted terraces against the sky
Terraces
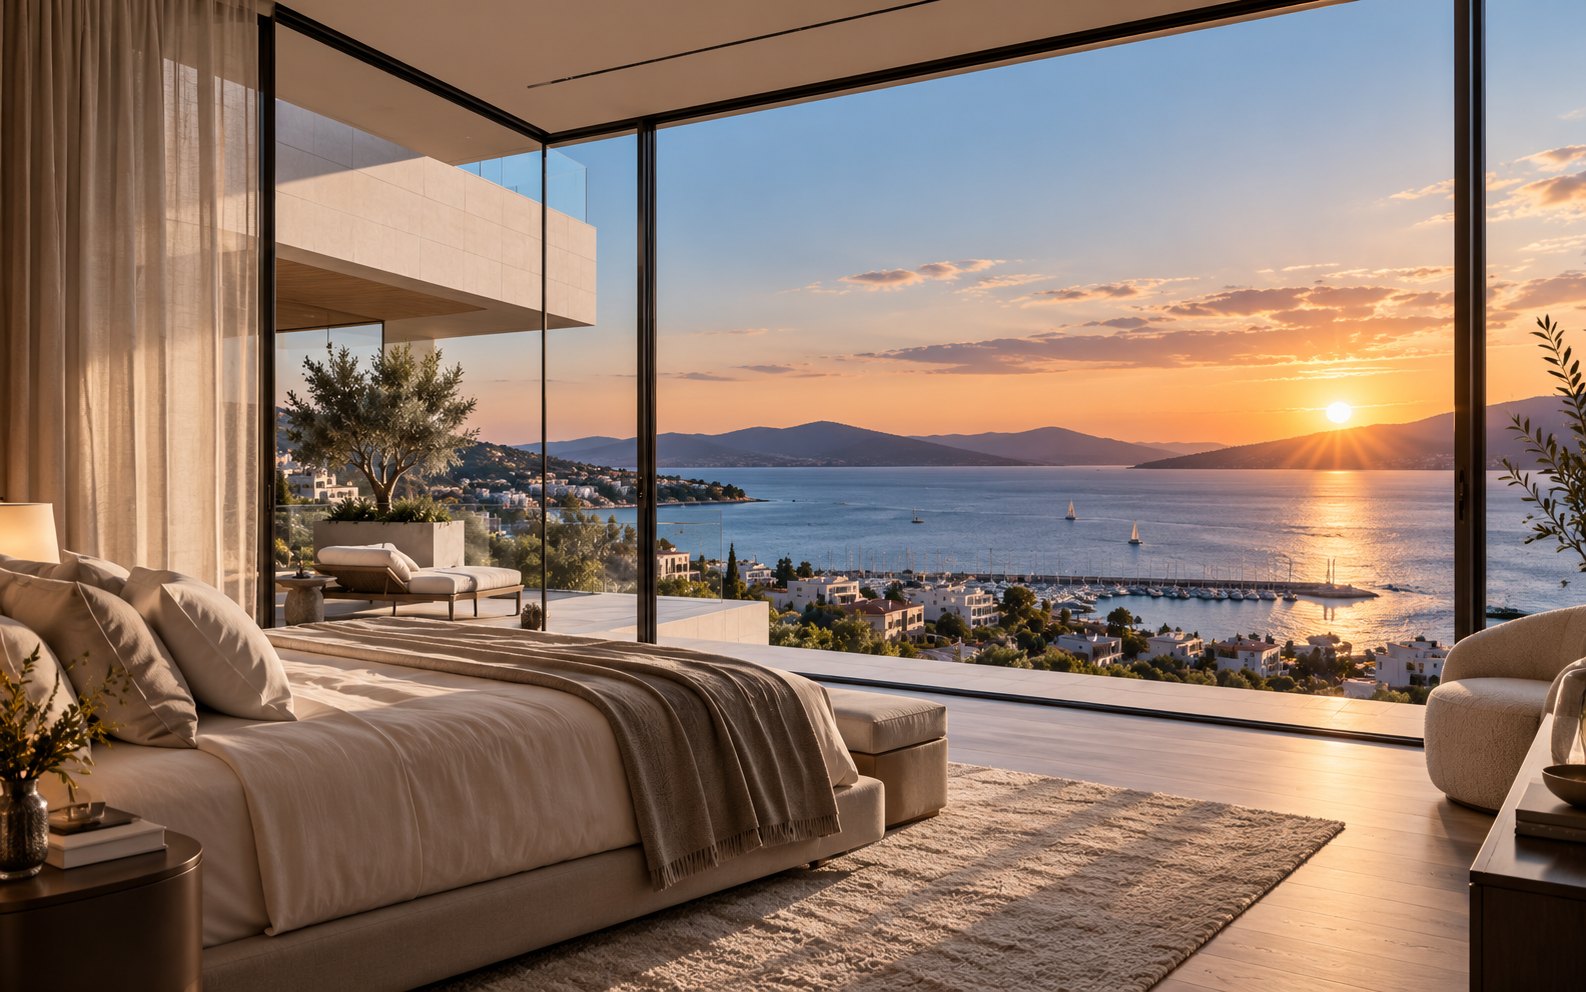
A bedroom with a full-height glass wall opening to the terrace and the sunset over the bay
A bedroom
A living room in sand tones opening to a terrace over the marina at sunset
The living room
Next project Garden Villa