Residential · Renovation · 2023
M11 Villa
Renovation
- Location
- Chekka, Lebanon
- Type
- Family residence
- Area
- 250 m²
- Scope
- Renovation, architecture, landscape
- Year
- 2023
- Status
- Built
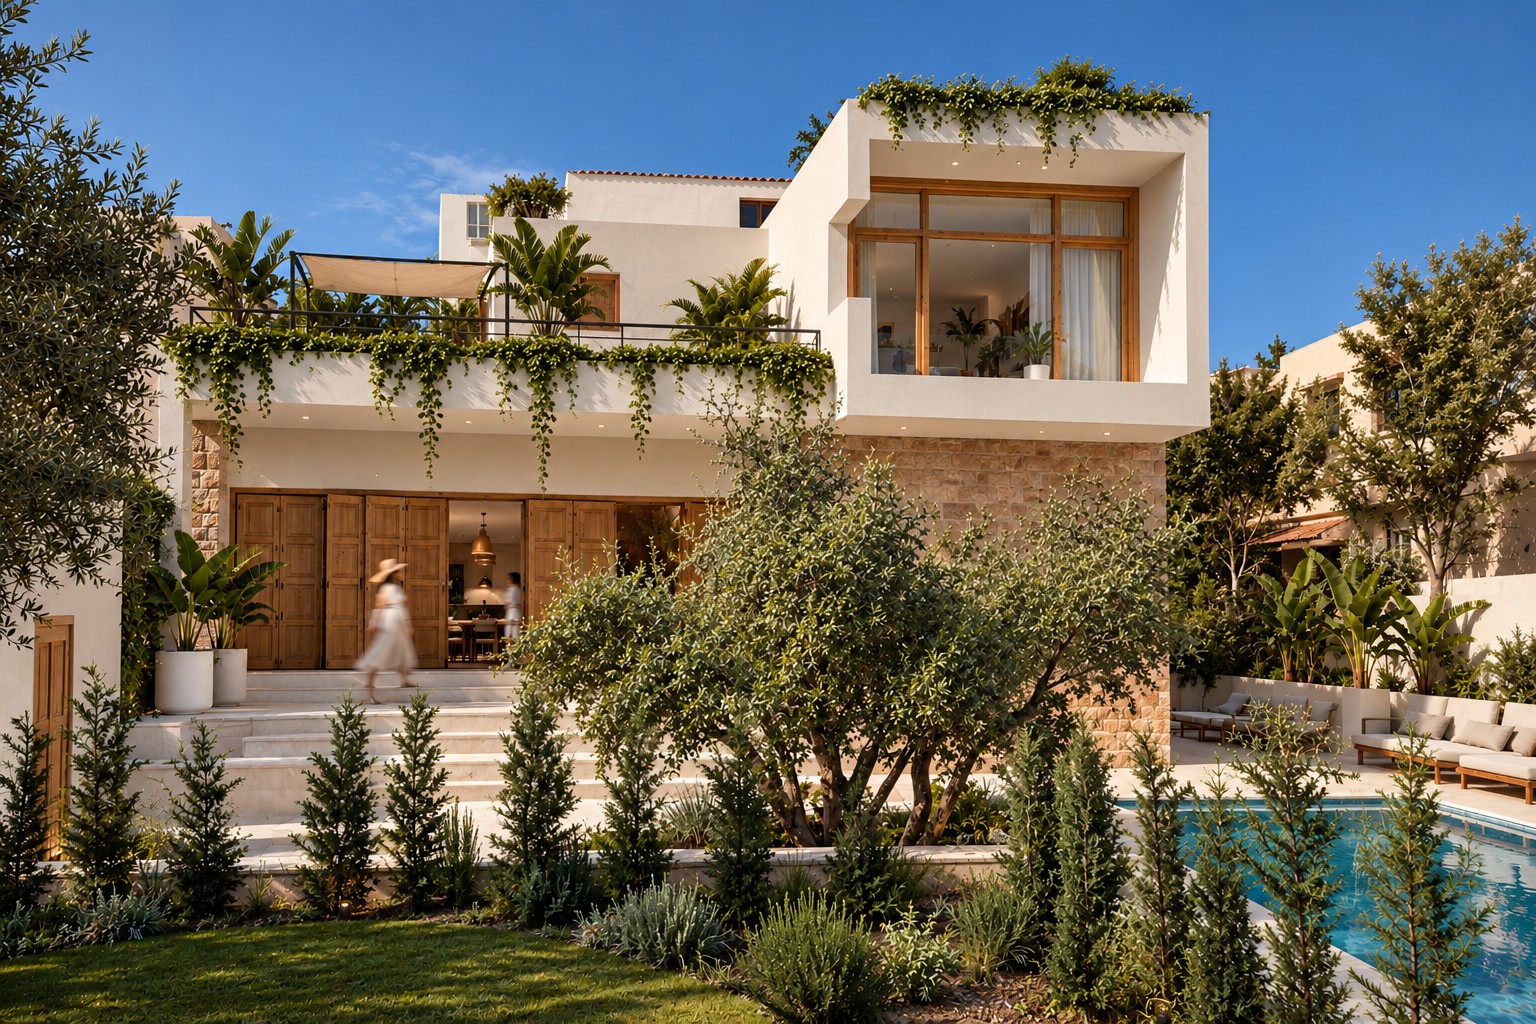
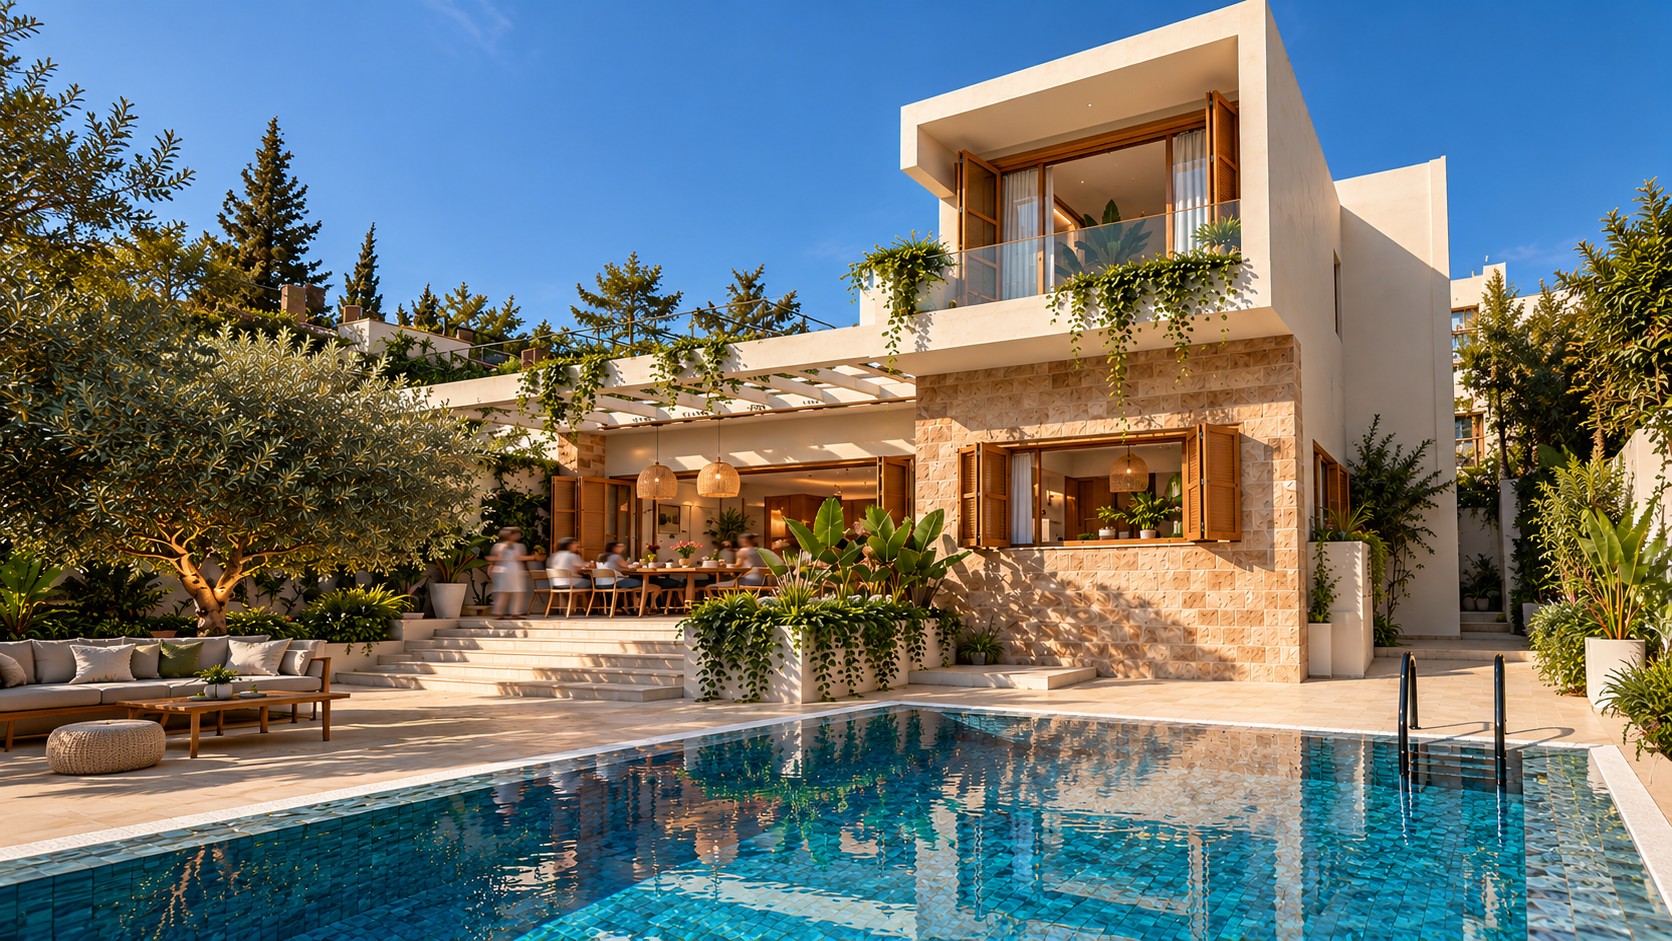
The renovation of a family house in Chekka, first built by our client’s father.
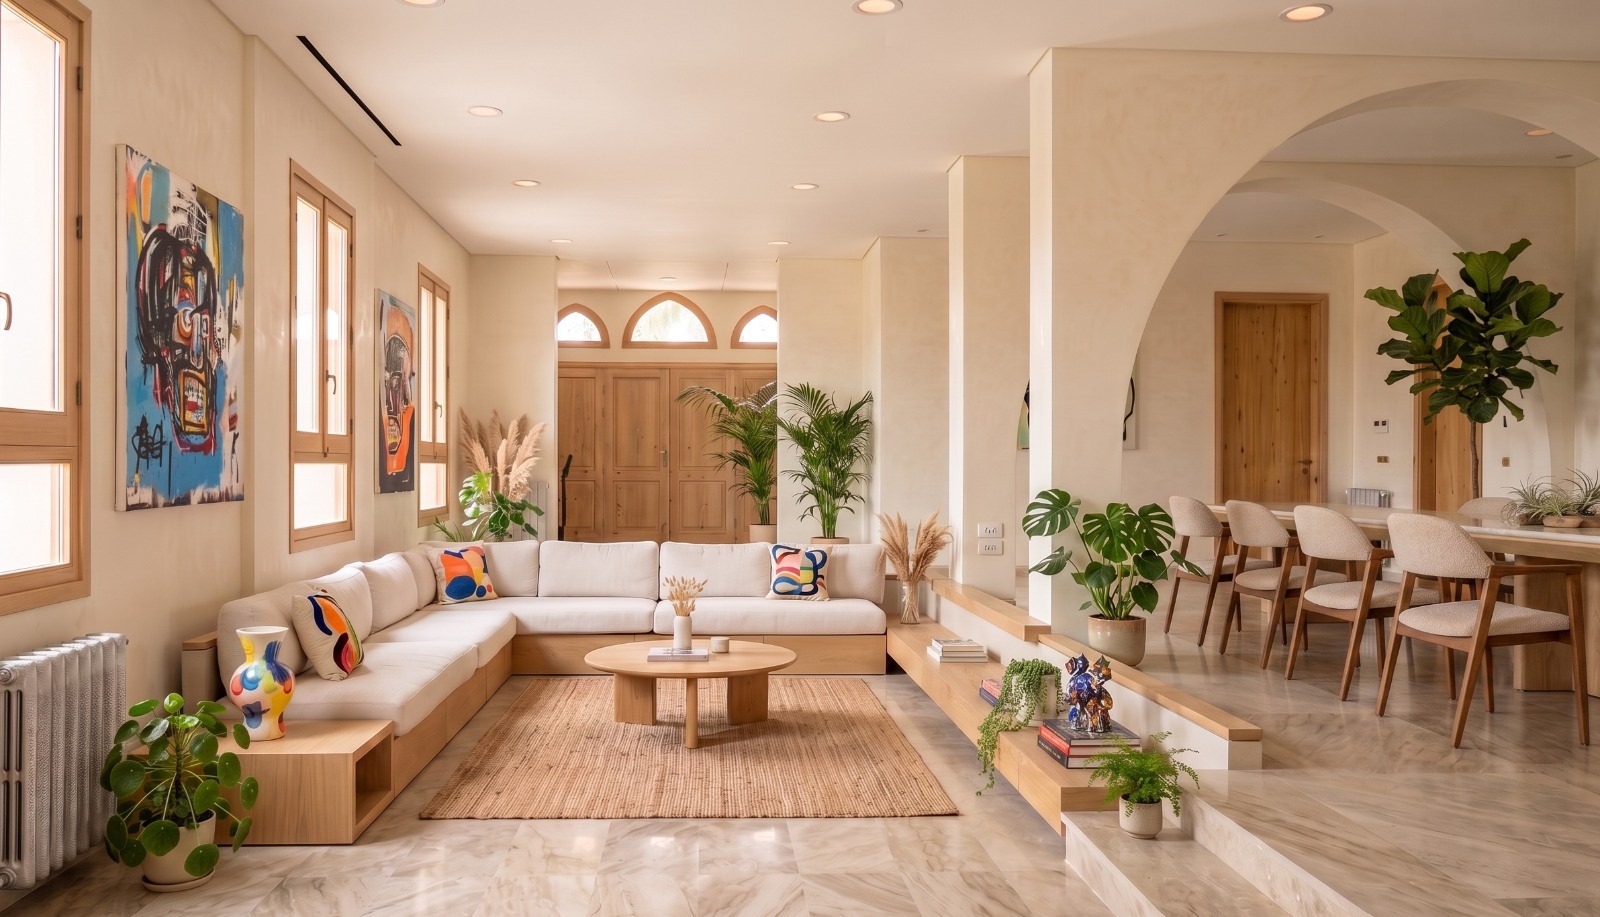
The house holds a family’s history, so the project began by listening to it. Rather than restore it as it was, we reread it: what the father built is kept and cared for, and what the family needs now is added with a contemporary hand. The building becomes a record of one family’s journey, from one generation to the next.
Three ideas
- 1.Keep what was builtOriginal walls, openings and details are preserved and repaired, so the character of the first house stays clear.
- 2.Add with a light handNew elements are made in a contemporary language, distinct from the old but in tune with it, so past and present can be read side by side.
- 3.Lebanese roots, modern lifeTraditional Lebanese building and new construction sit together, giving the family a home that keeps its memory and fits the way they live today.
The result is a house that honours its legacy and continues the family’s story: familiar and new at the same time.