Residential · Villa · 2023
Palacio
Qatar
- Location
- Izghawa, Qatar
- Type
- Private villa
- Client
- Private client
- Programme
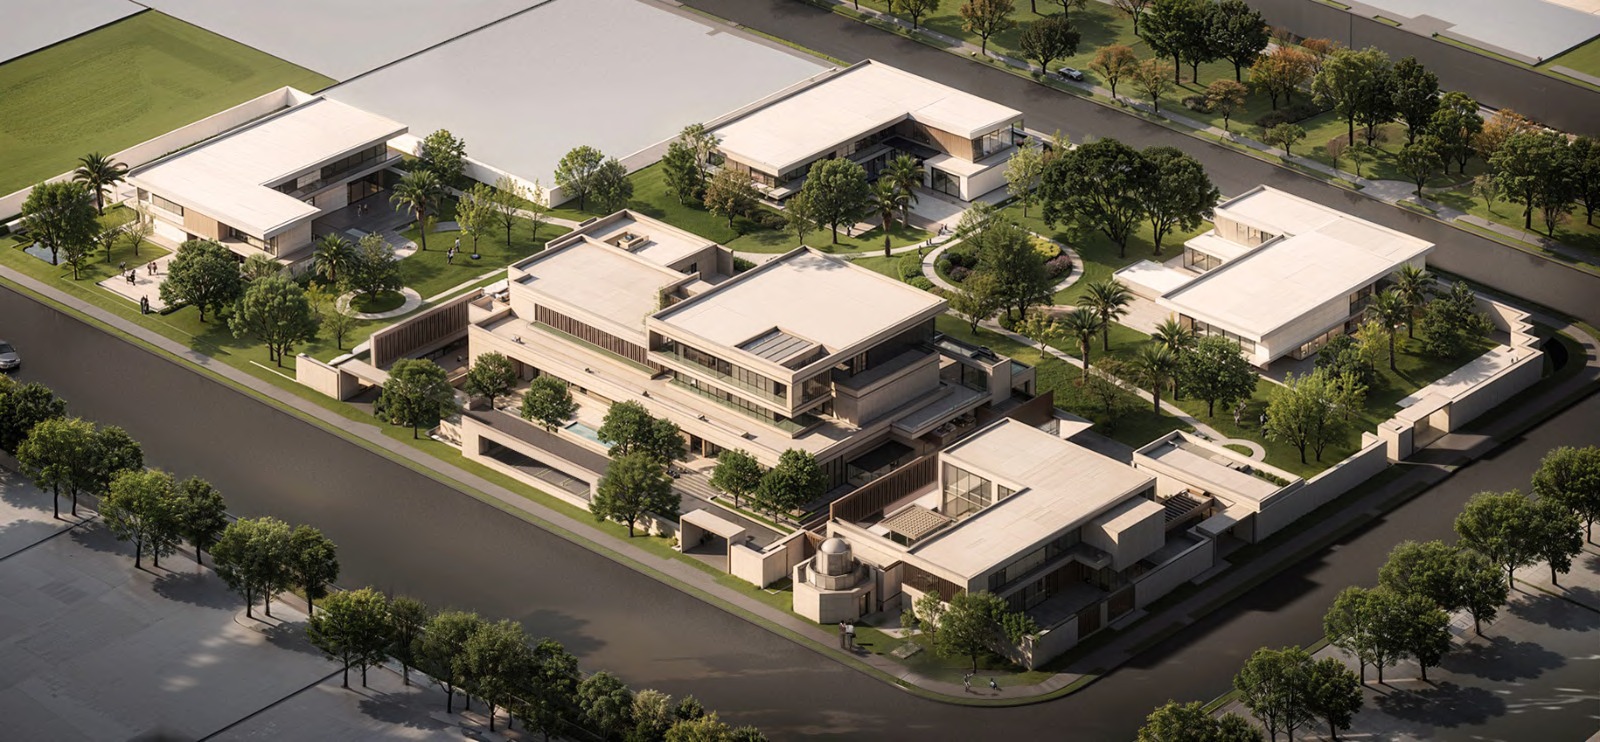
- Main villa, majlis and three kids’ villas around a common park
- Area
- 4,500 m²
- Scope
- Architecture, interiors, landscape
- Year
- 2023
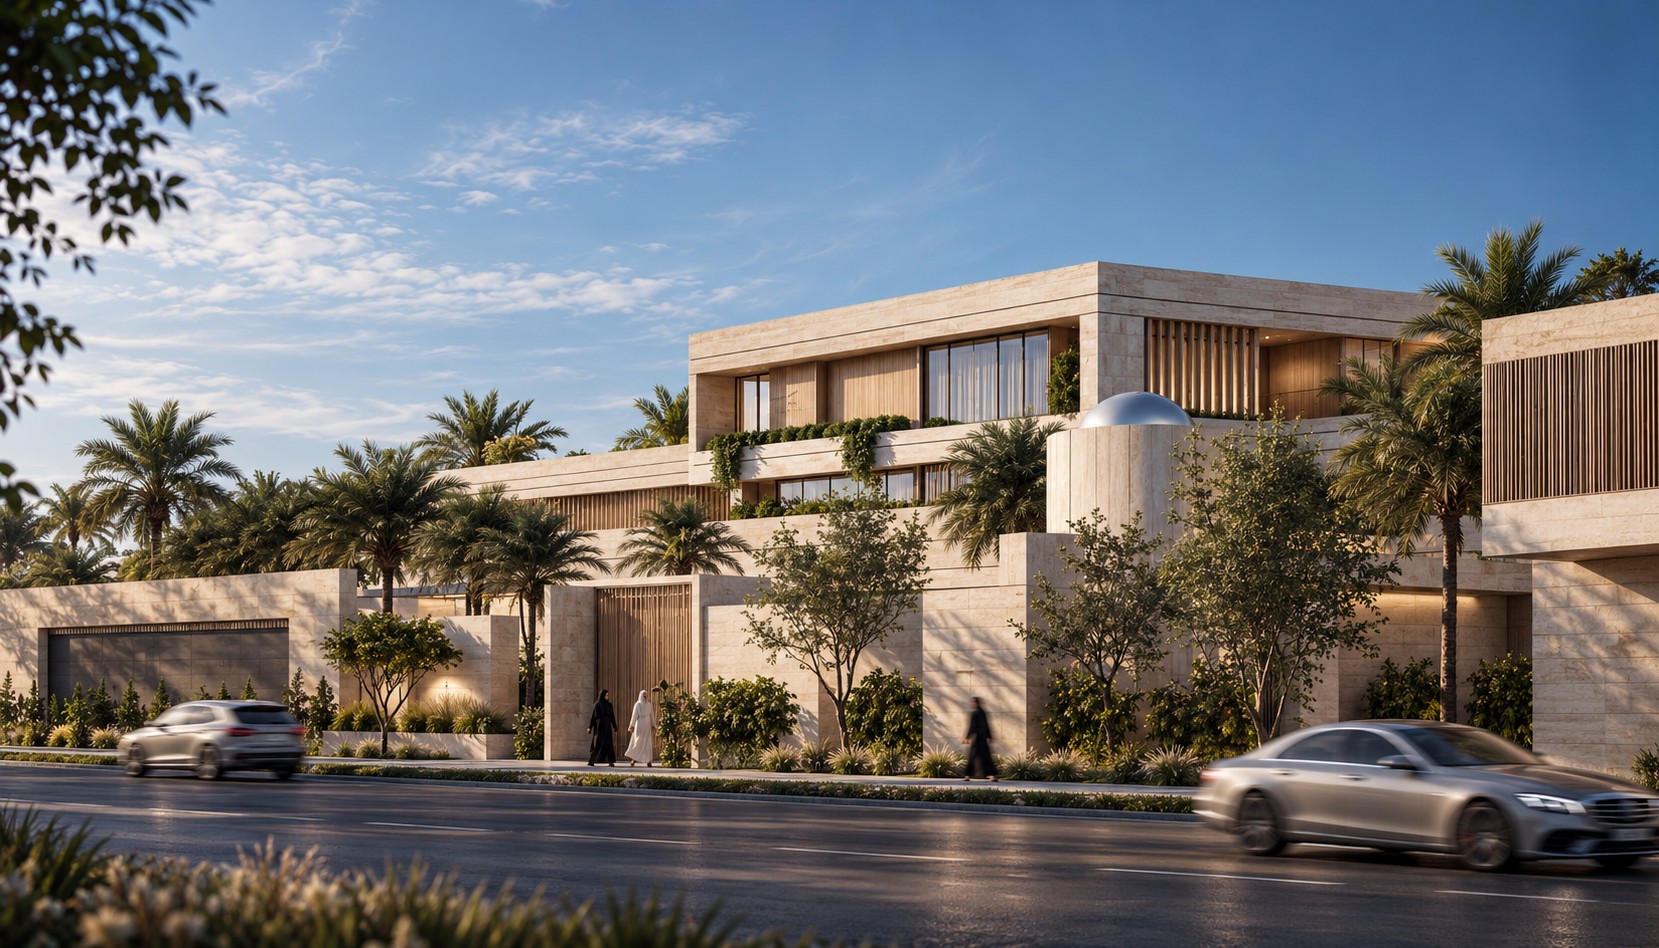
A family compound: one main villa, a majlis and three villas for the children, gathered around a shared park.
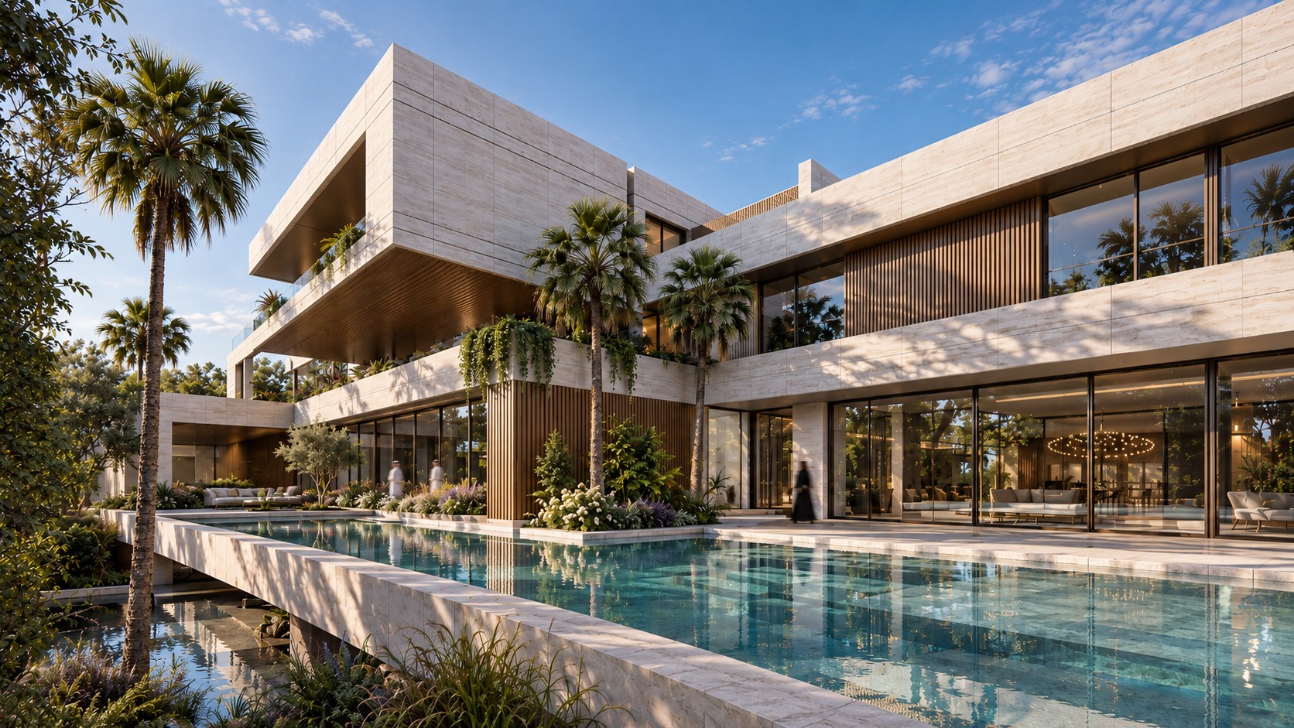
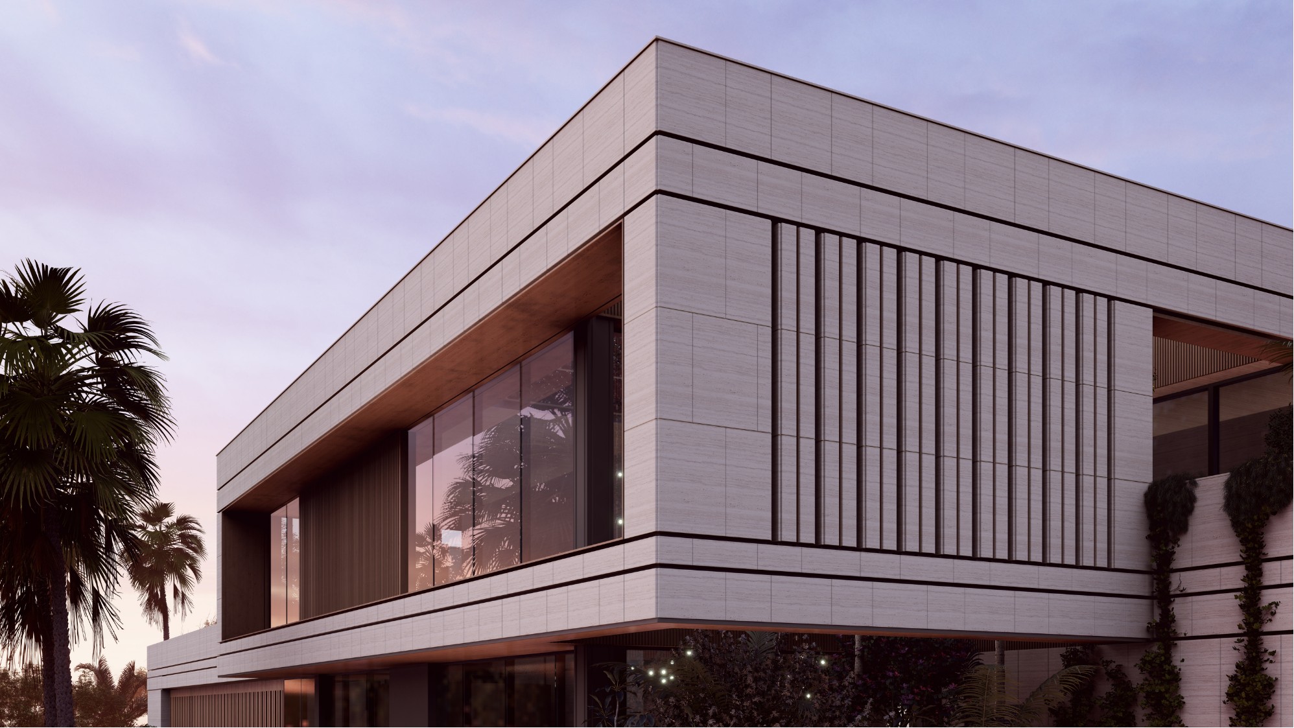
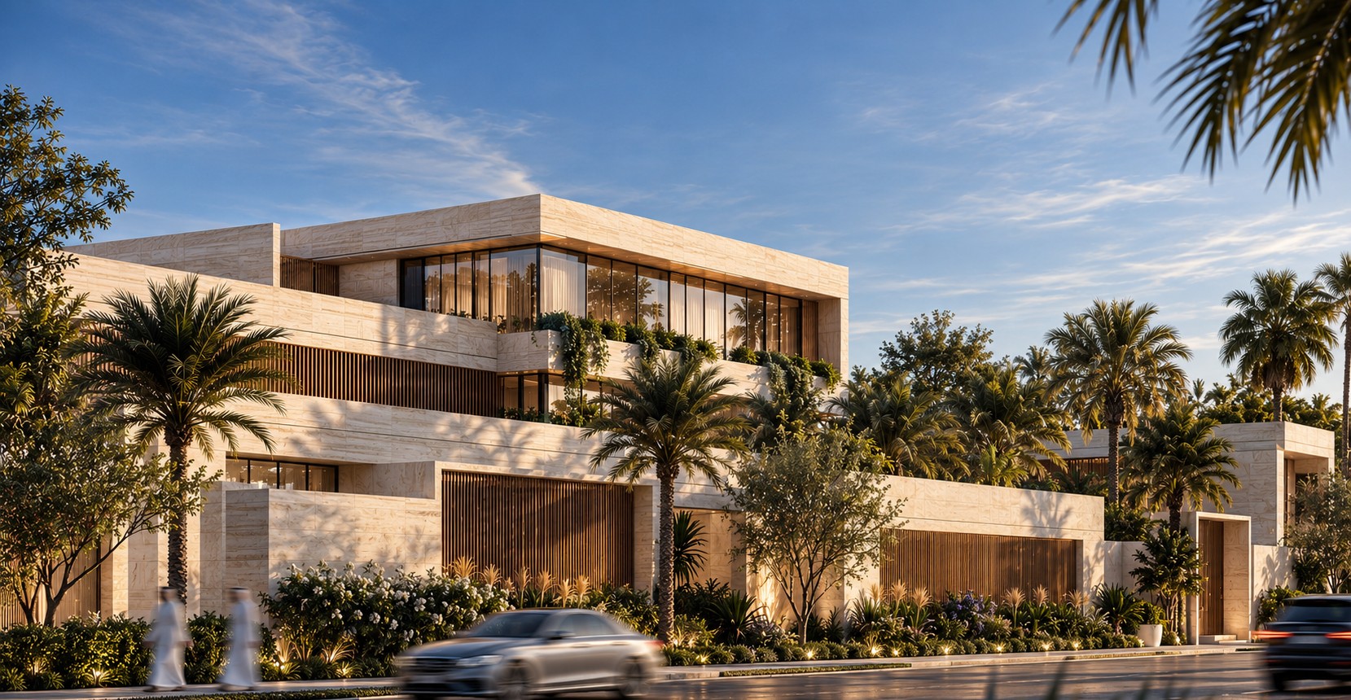
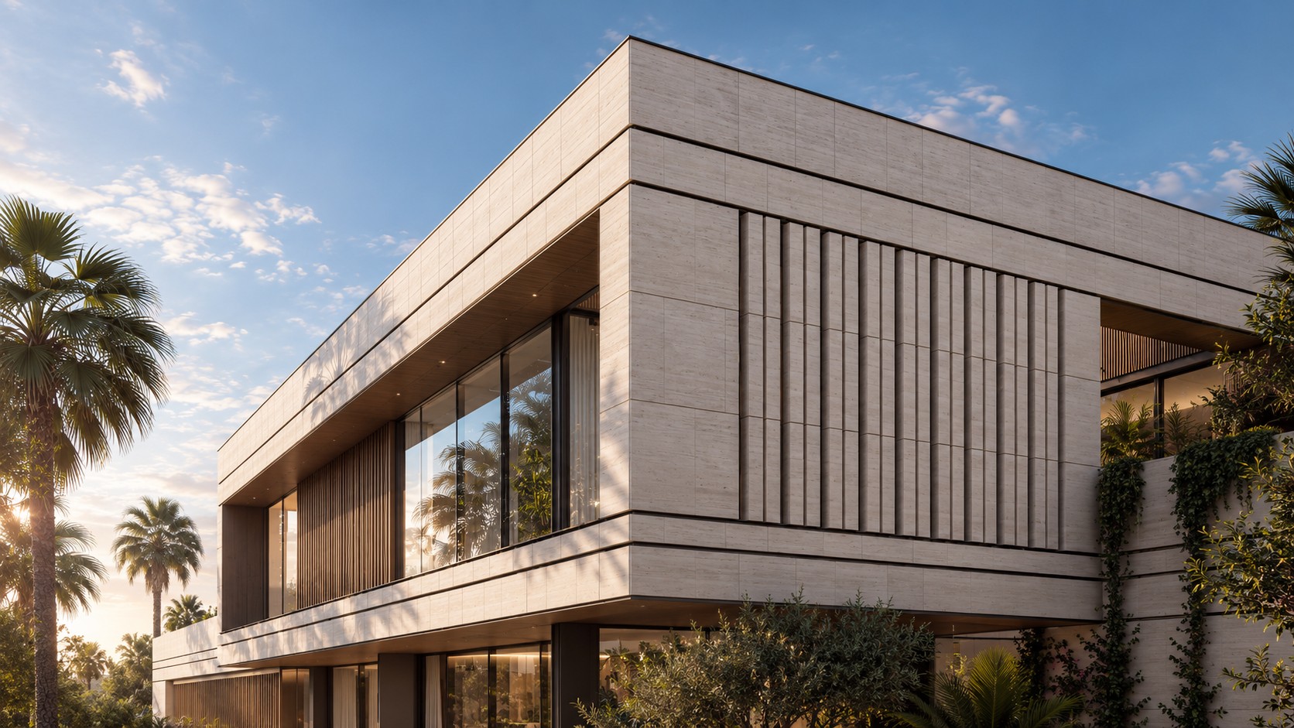
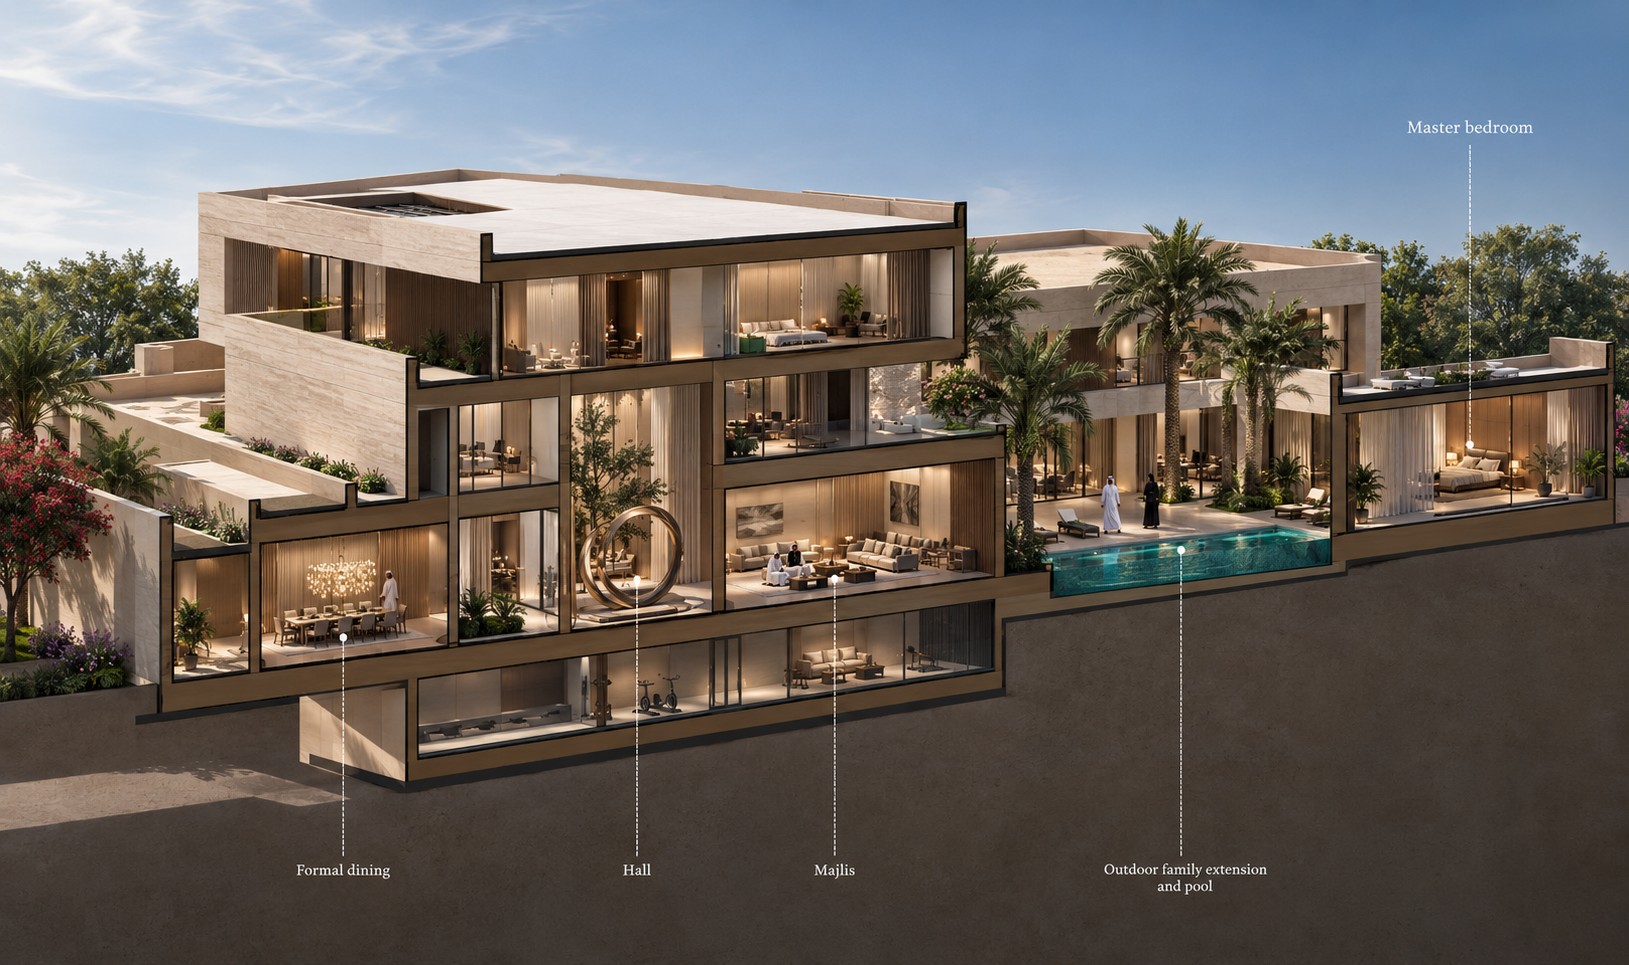
The masterplan brings the family’s houses together on one site. Each house has its own garden and privacy, and all of them open onto a common park at the centre. The main villa is built in travertine, timber and bronze, quiet and closed toward the street and open to gardens, terraces and water inside.
Three ideas
- 1.The main villa at the centreThe main villa is the focal point of the plan. It organises the site and links to every other house.
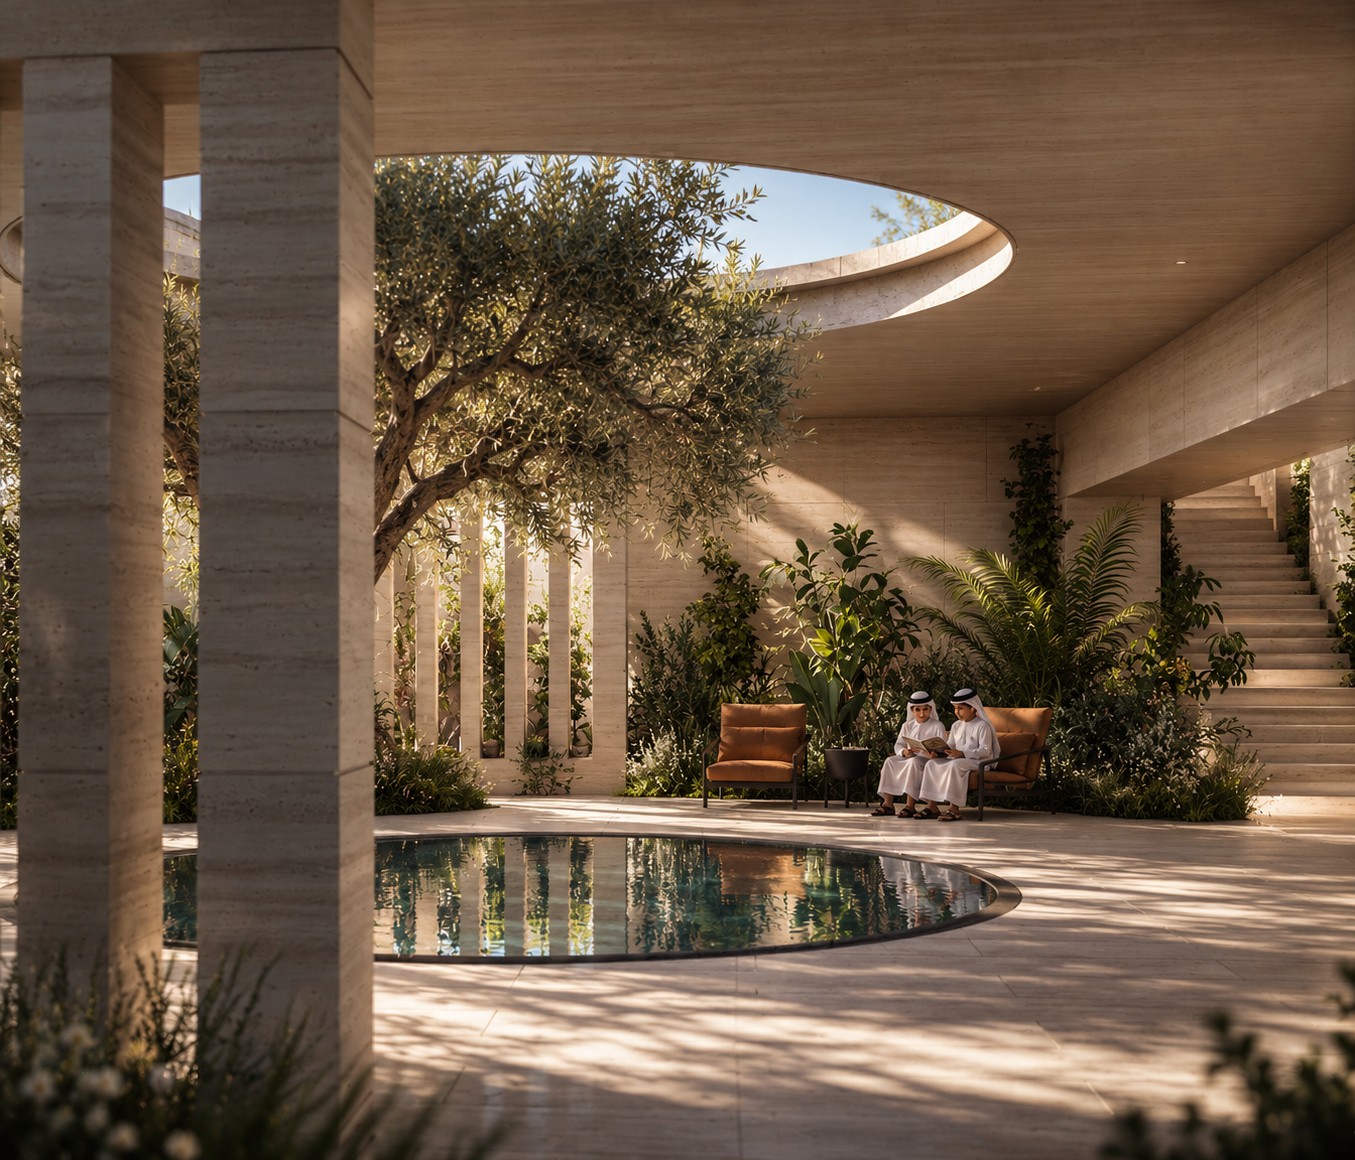
- 2.Outdoor roomsEach main room extends into the landscape: a family garden and pool, a water feature, formal outdoor dining, the ladies’ majlis terrace and a herb garden.
- 3.Shaped by climateThe villa is placed with the sun path and the shamal wind in mind. Trees screen the wind, and deep overhangs and timber screens filter the sun.
The concept
Five houses, one garden
Six diagrams from the masterplan: how the houses share the site, the park that joins them, the main villa at the centre, the climate, the four levels and the outdoor rooms.
Materials
TravertineWalls and floors
TimberScreens and soffits
BronzeFrames and details
Dark metalWindow profiles
Drawings
The main villa, level by level
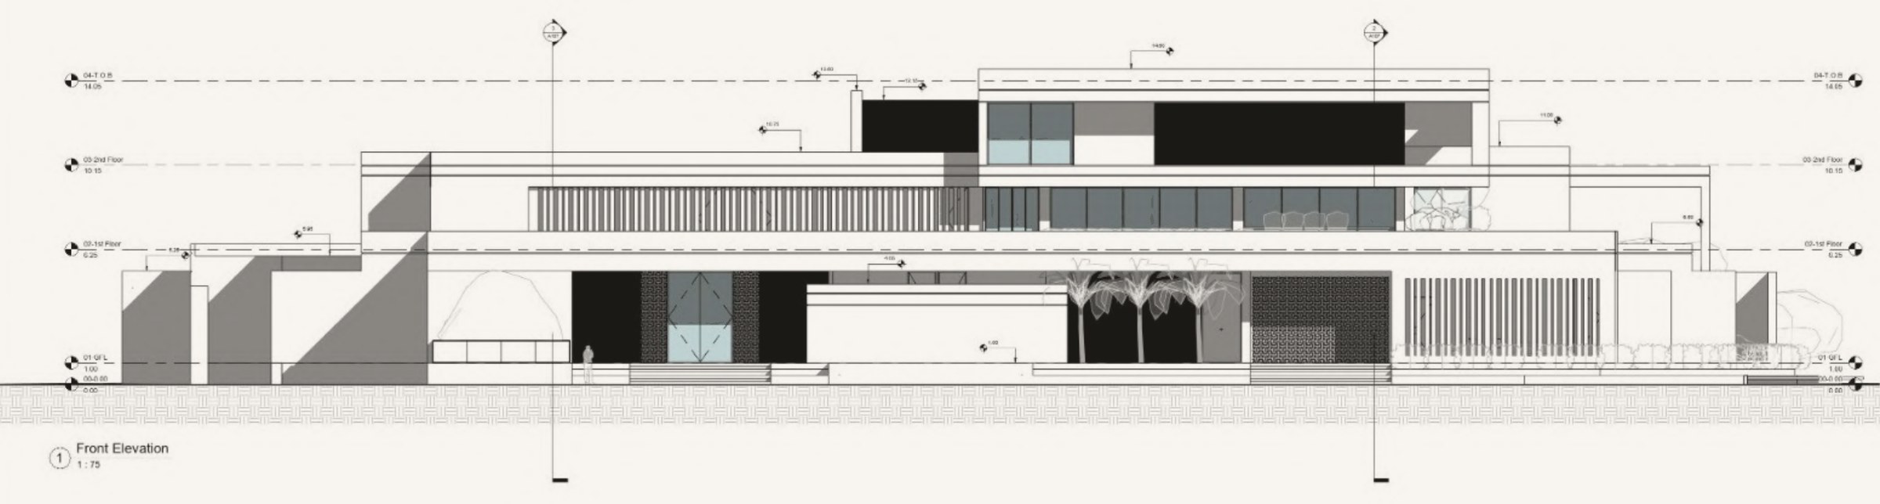
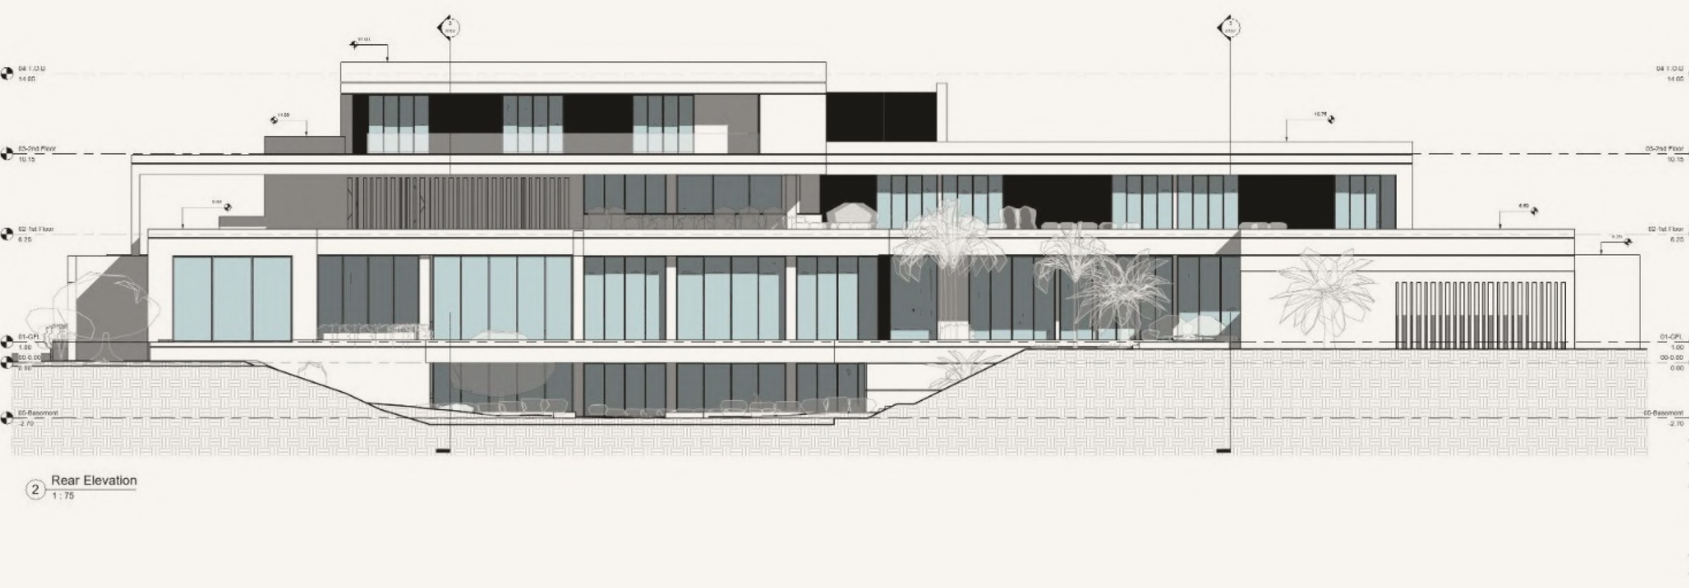
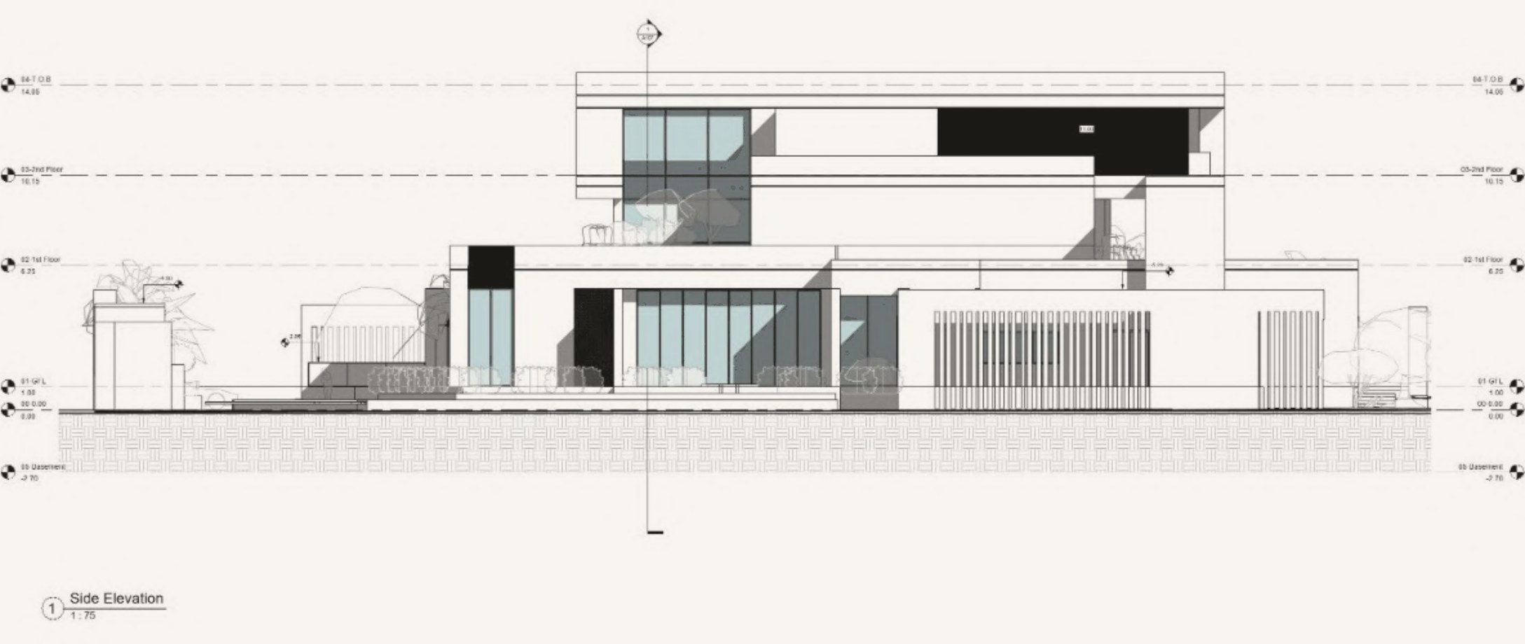
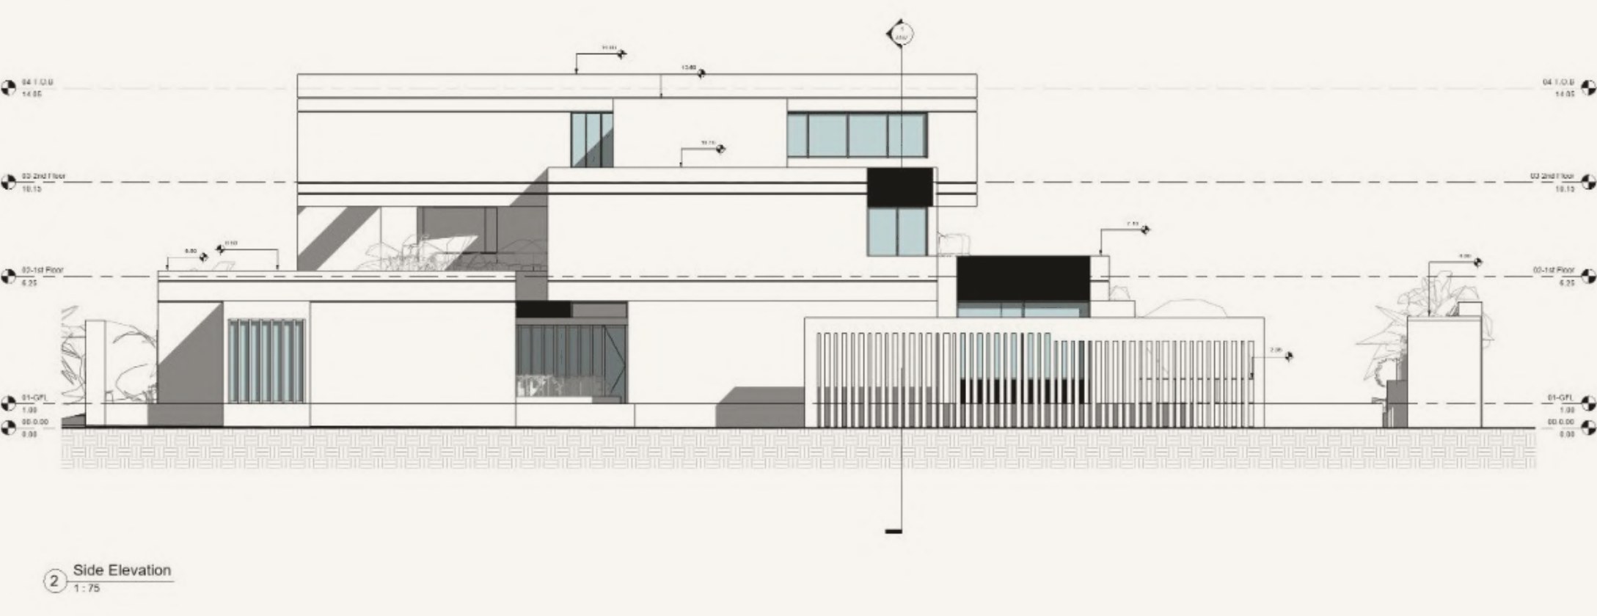
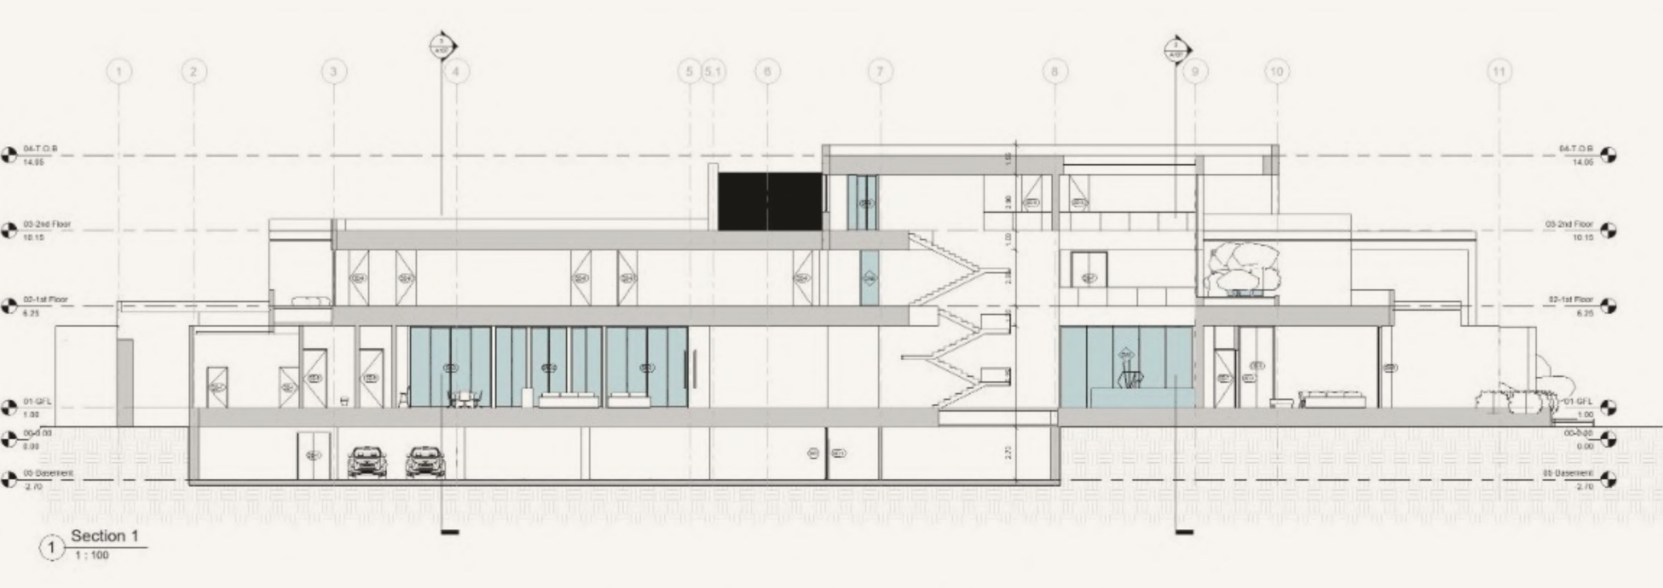
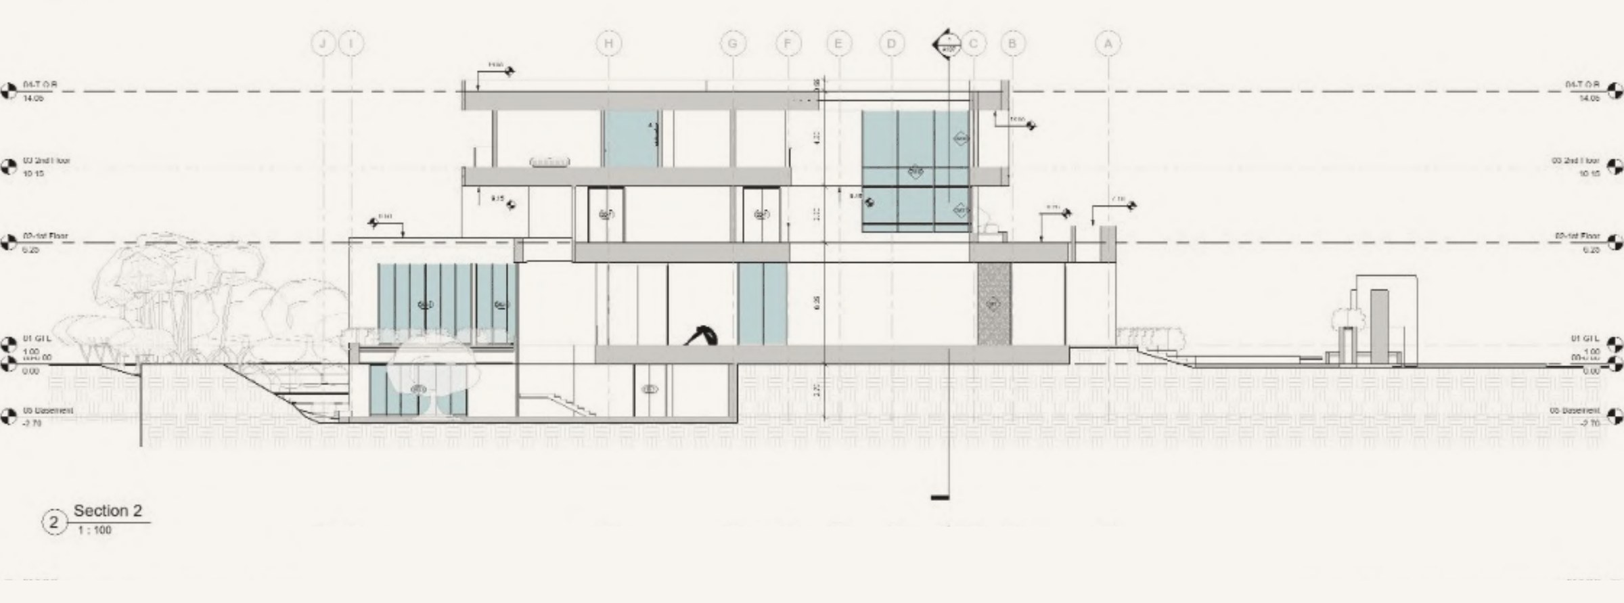
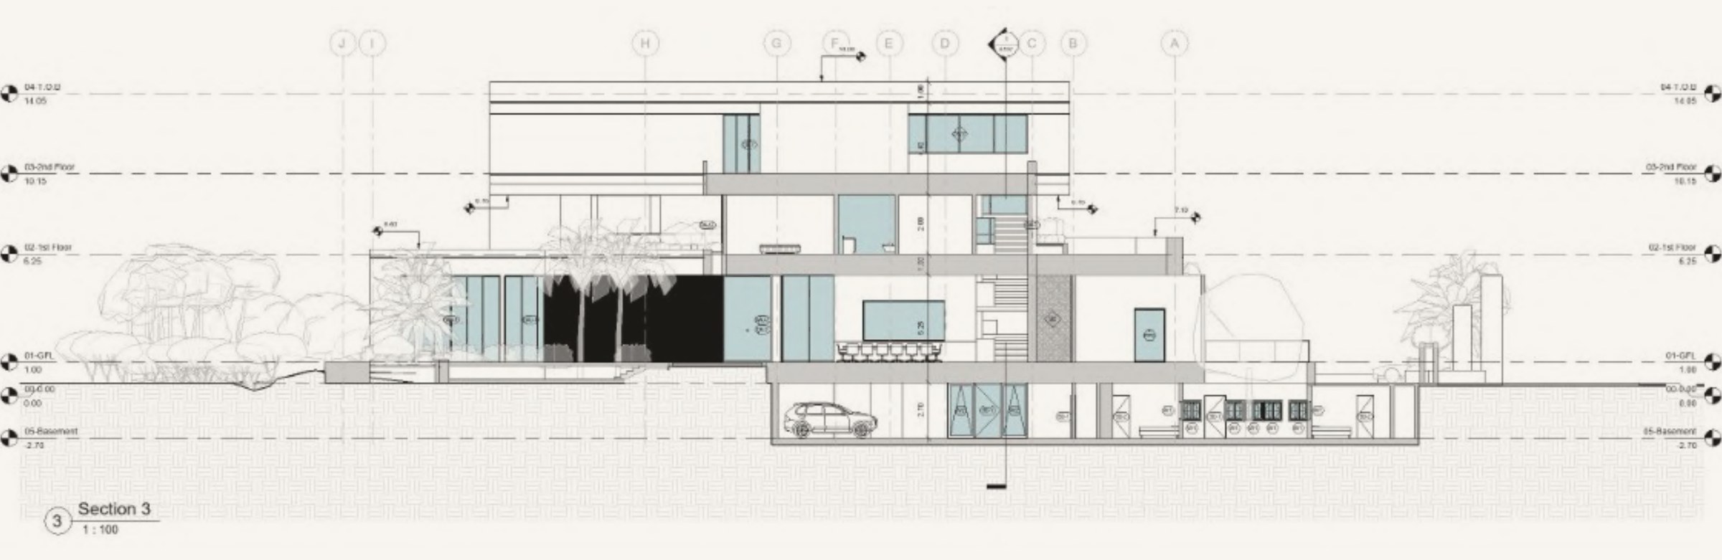
Plans, sections and elevations of the main villa. The plans are coloured by use: family, guests and service, each with its own access.
Plans
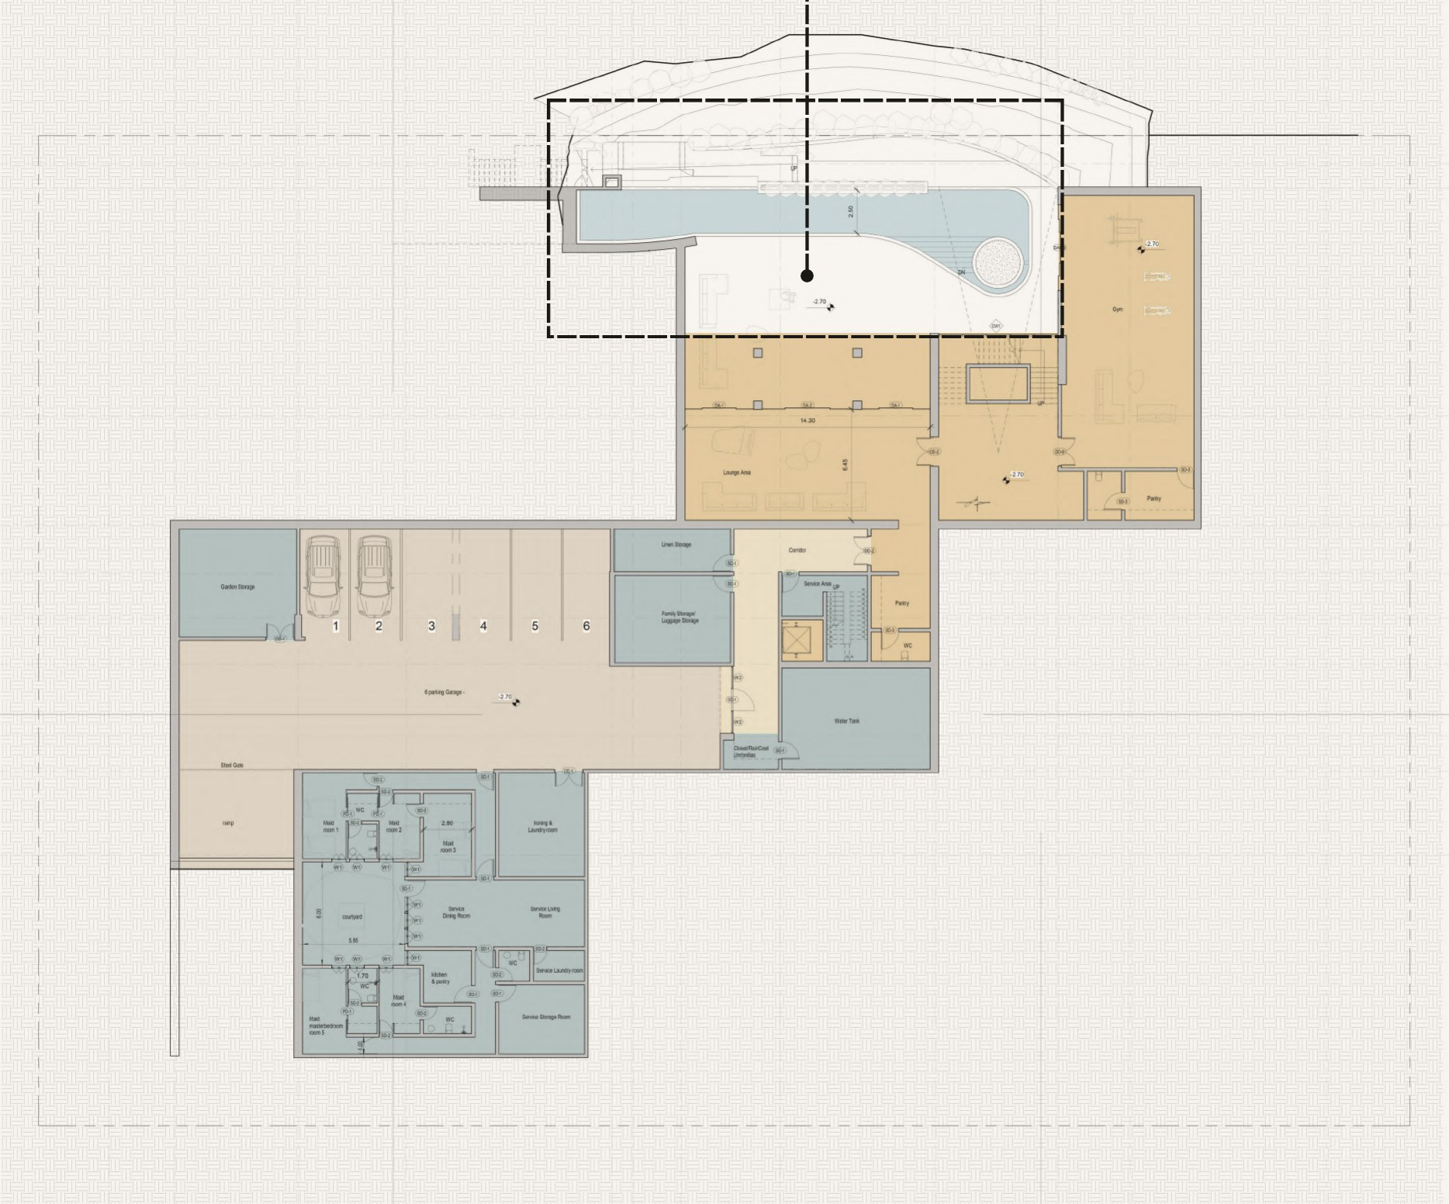
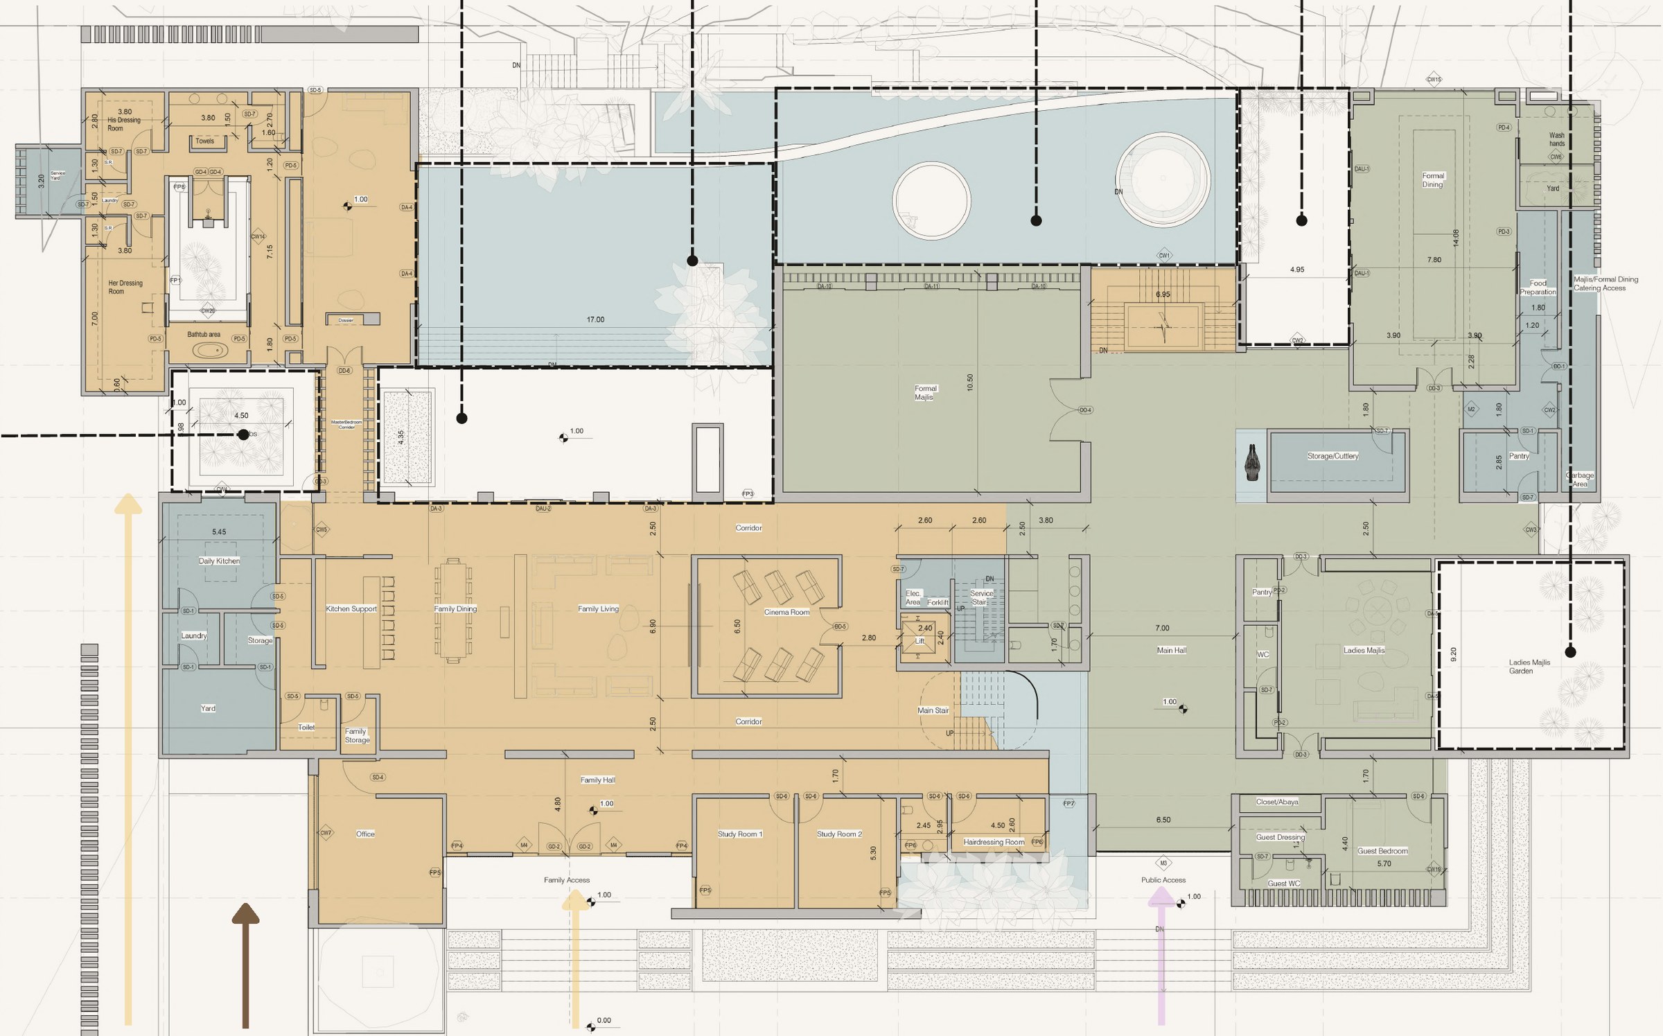
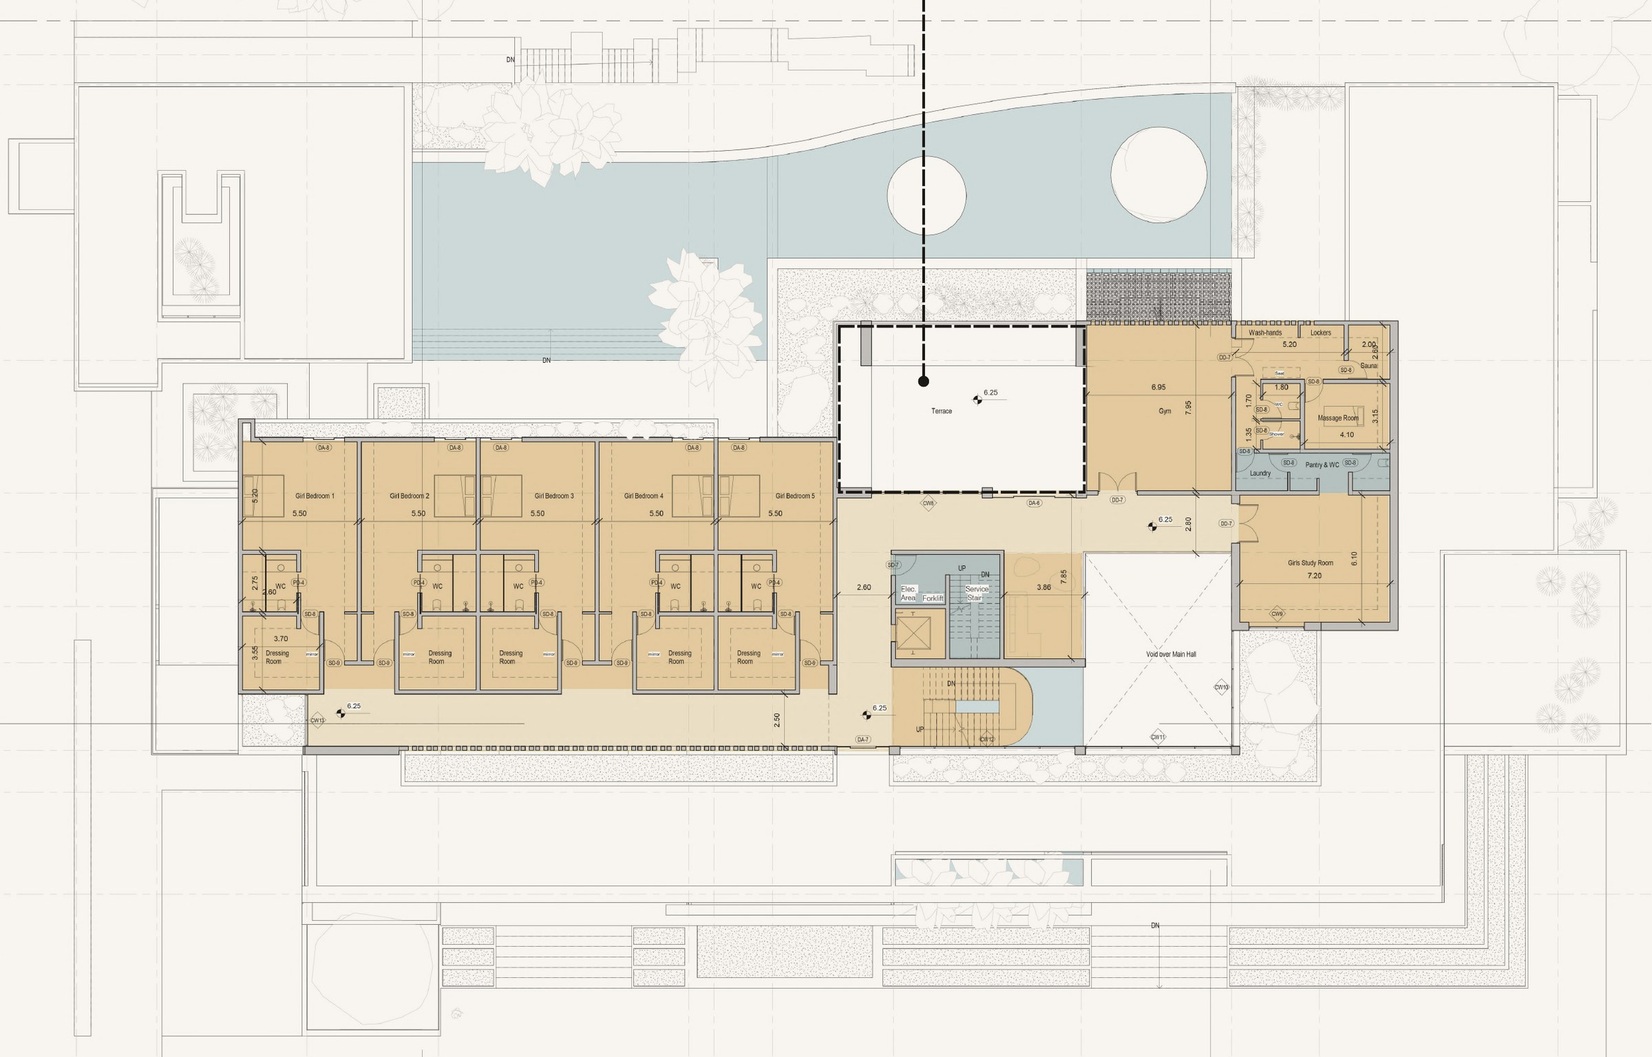
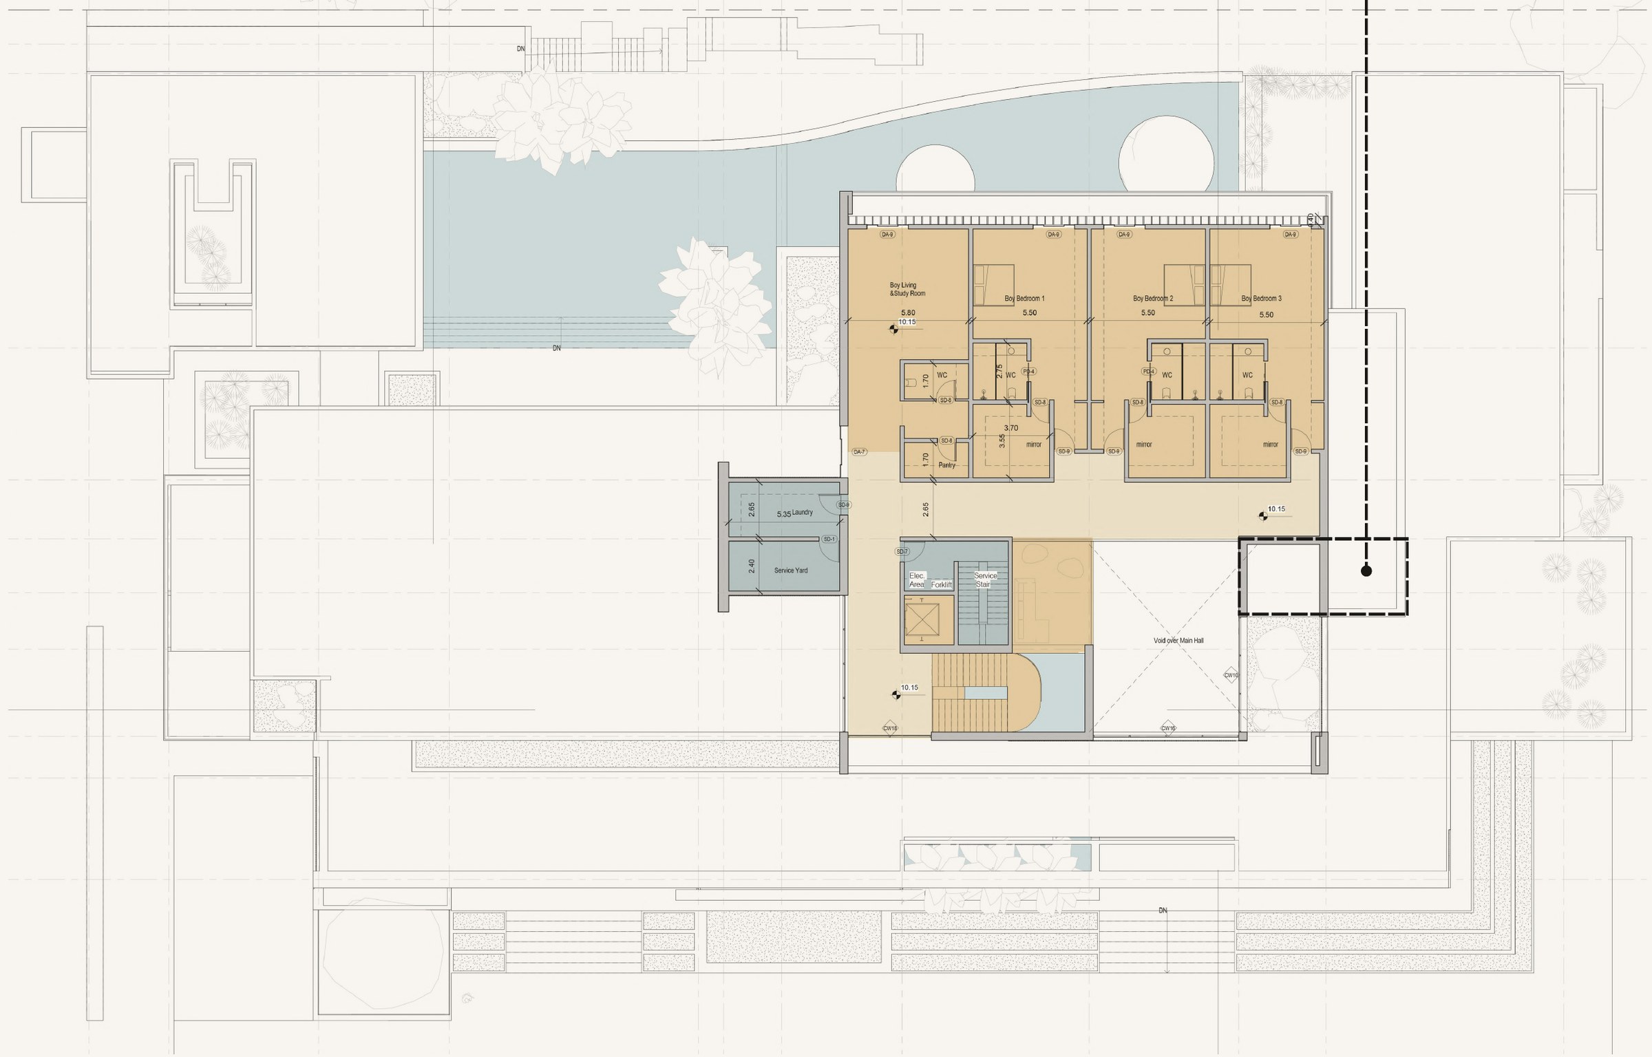
FamilyGuestsServiceCirculationParking
Sections
Elevations