NOD-A
All work
Hospitality · Mountain resort

Medeu
Resort

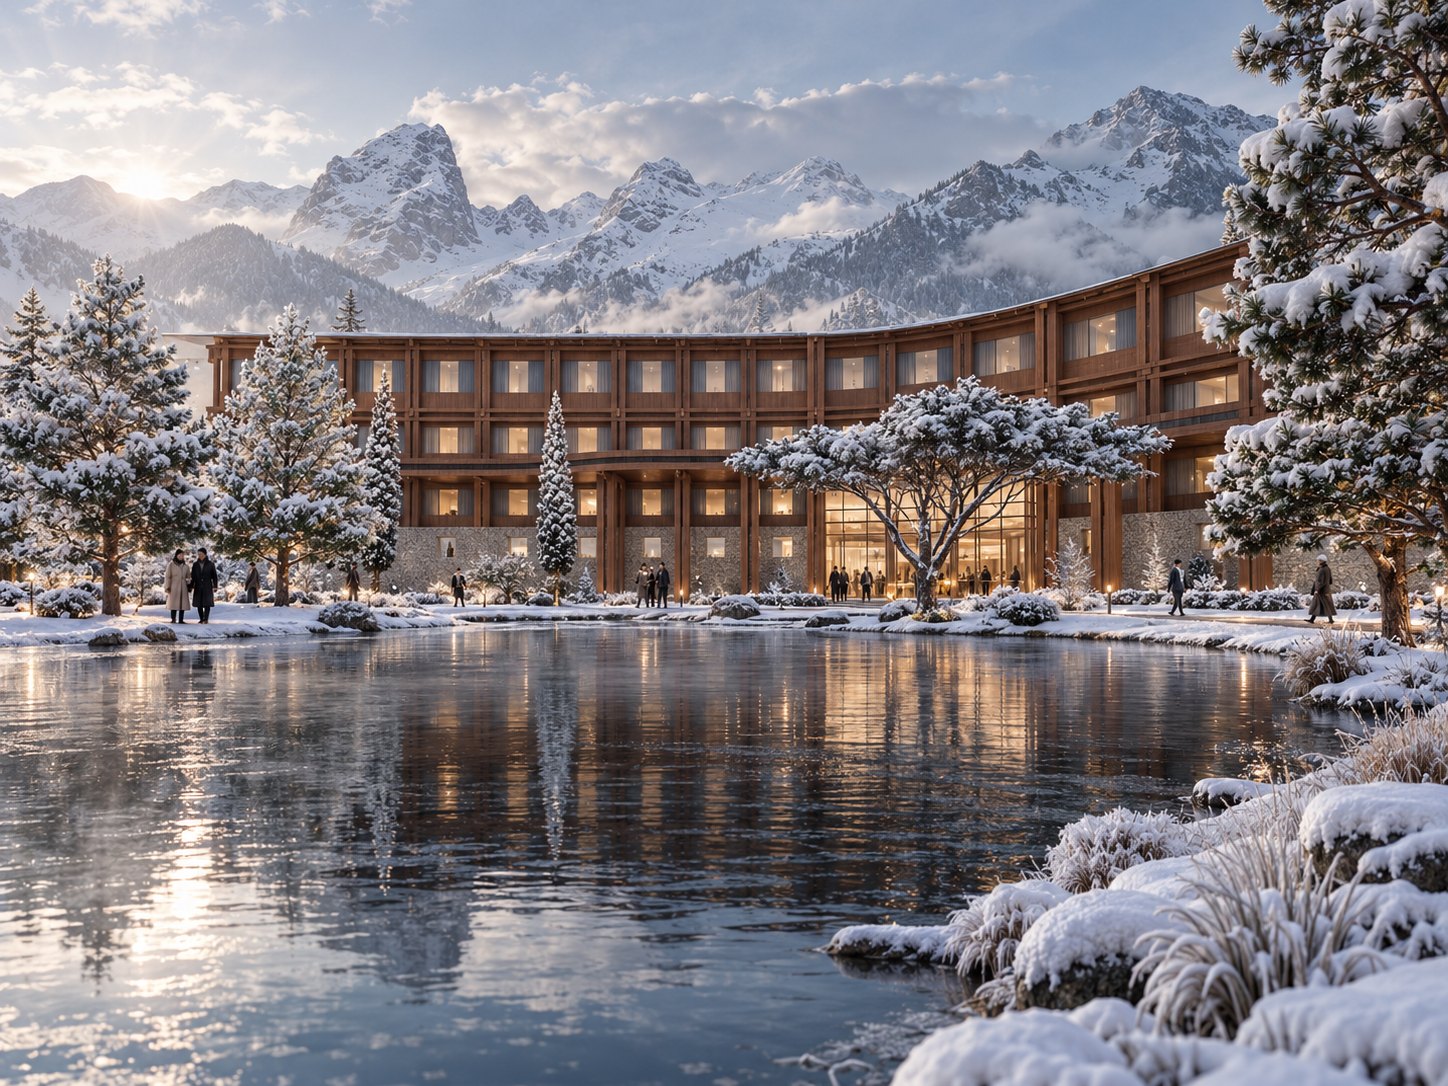
The main hotel across a frozen lake at sunrise: a curved timber façade on a stone base, a pine tree before the glazed entrance
Location
Medeu, 30 km from Almaty, Kazakhstan
Type
Mountain resort and residences
Programme
Hotel of 150 keys, 84 apartments, ballroom, spa and retail
Area
About 25,700 m²
Scope
Architecture concept design
Year
2015

A winter resort in the Medeu valley above Almaty, gathered around a frozen lake beneath the peaks.

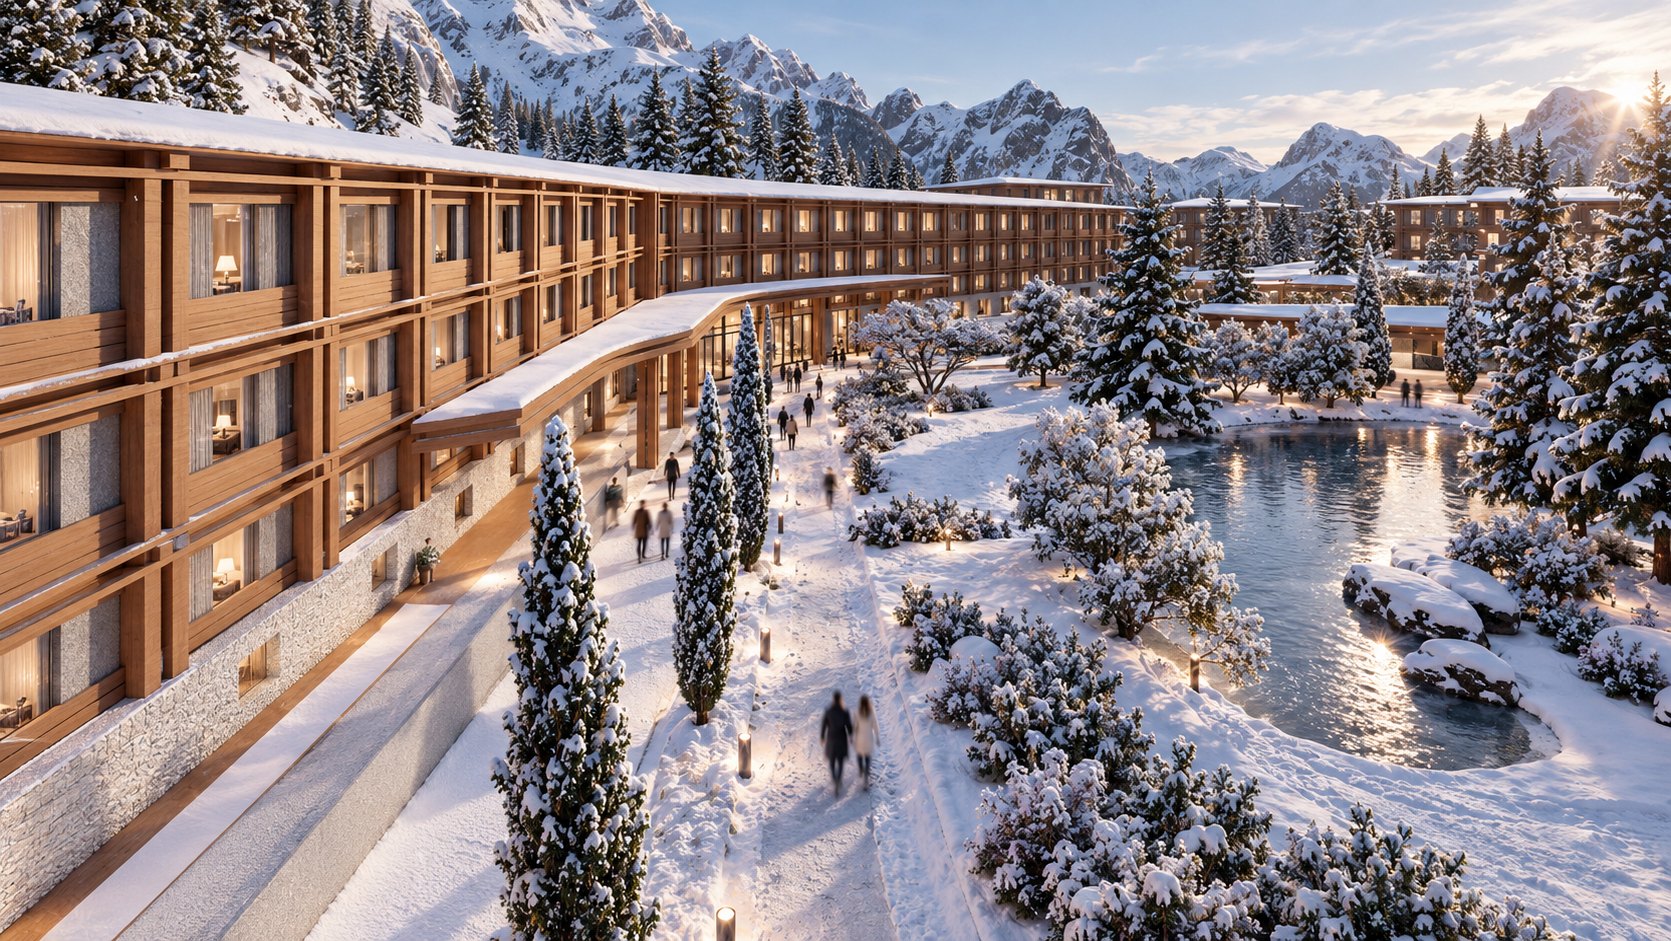
The concept reinterprets the building traditions of the mountains to keep their heritage alive in a contemporary way. A long hotel of 150 keys bends along the valley around a lake, with the spa at its foot; a ballroom, a small retail pavilion and 84 apartments in three buildings gather around a plaza. Timber frames on a base of river stone and deep roofs that hold the snow give the resort the calm of a mountain house at the scale of a hotel.

Wind and sun studies of the winter months shaped the layout, setting the buildings to shelter the gardens and catch the low winter sun.

Three ideas

  1. 1.Around the lakeThe main building bends to hold the lake and gardens at its centre. Guests arrive along a curved drive, and the lobby, restaurants and suites all open to the water and the peaks.
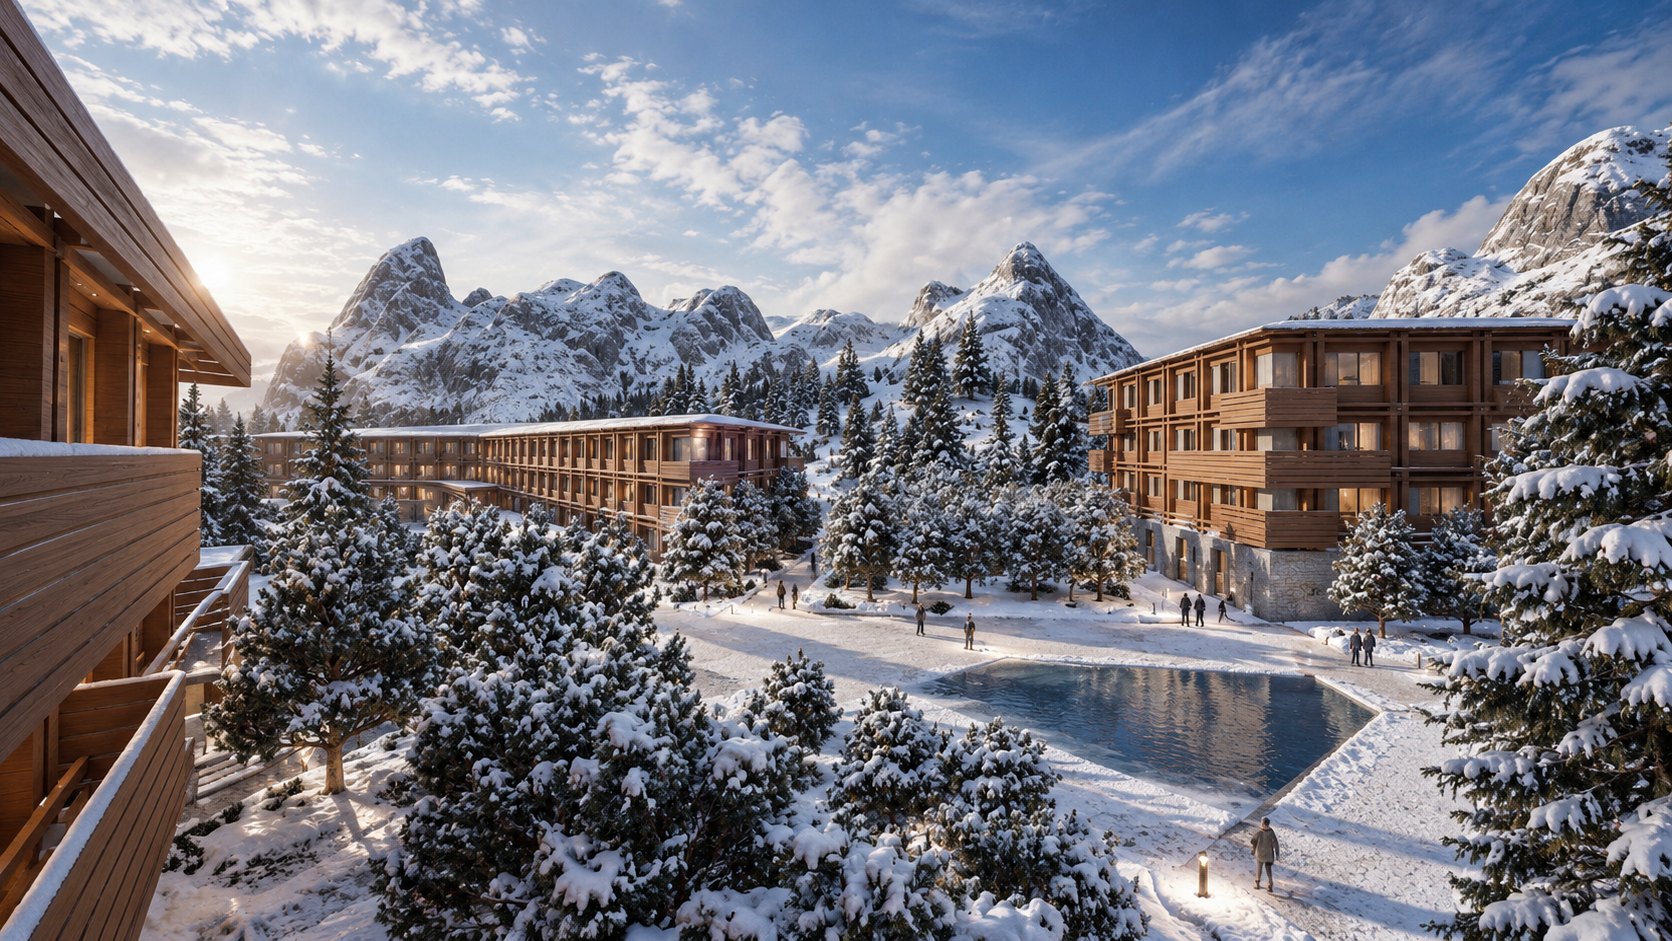
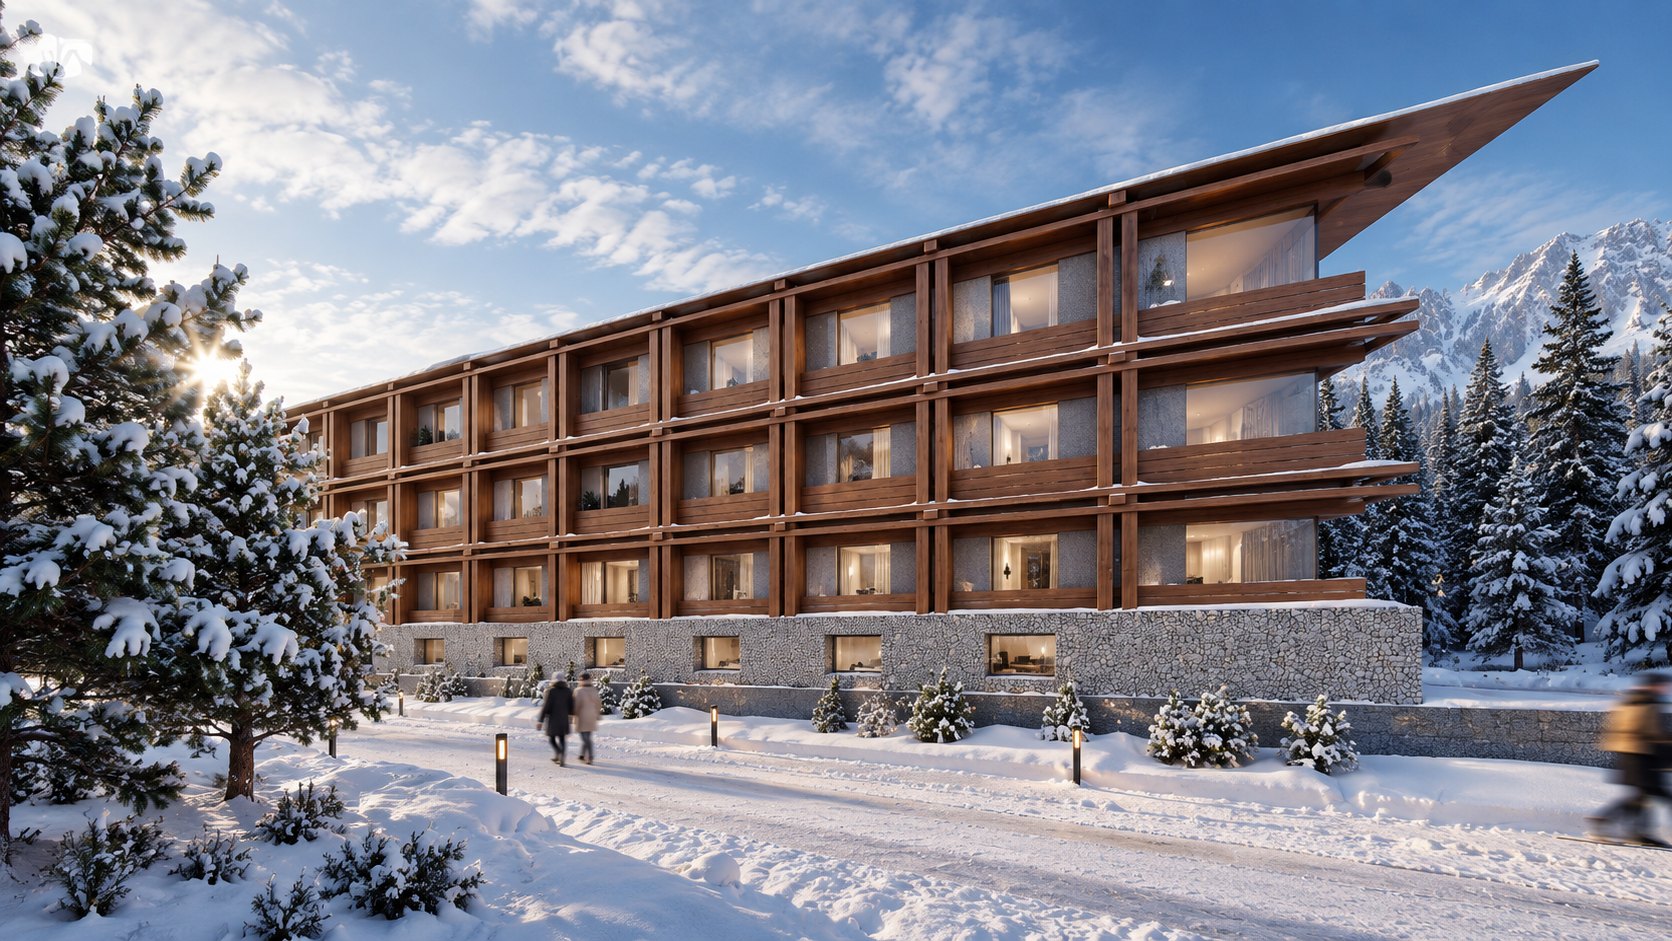
  2. 2.Timber on stoneA grid of timber frames and deep balconies rests on a base of local river stone. Wide roofs carry the snow and shelter the façades, and the warm wood glows against the white valley.
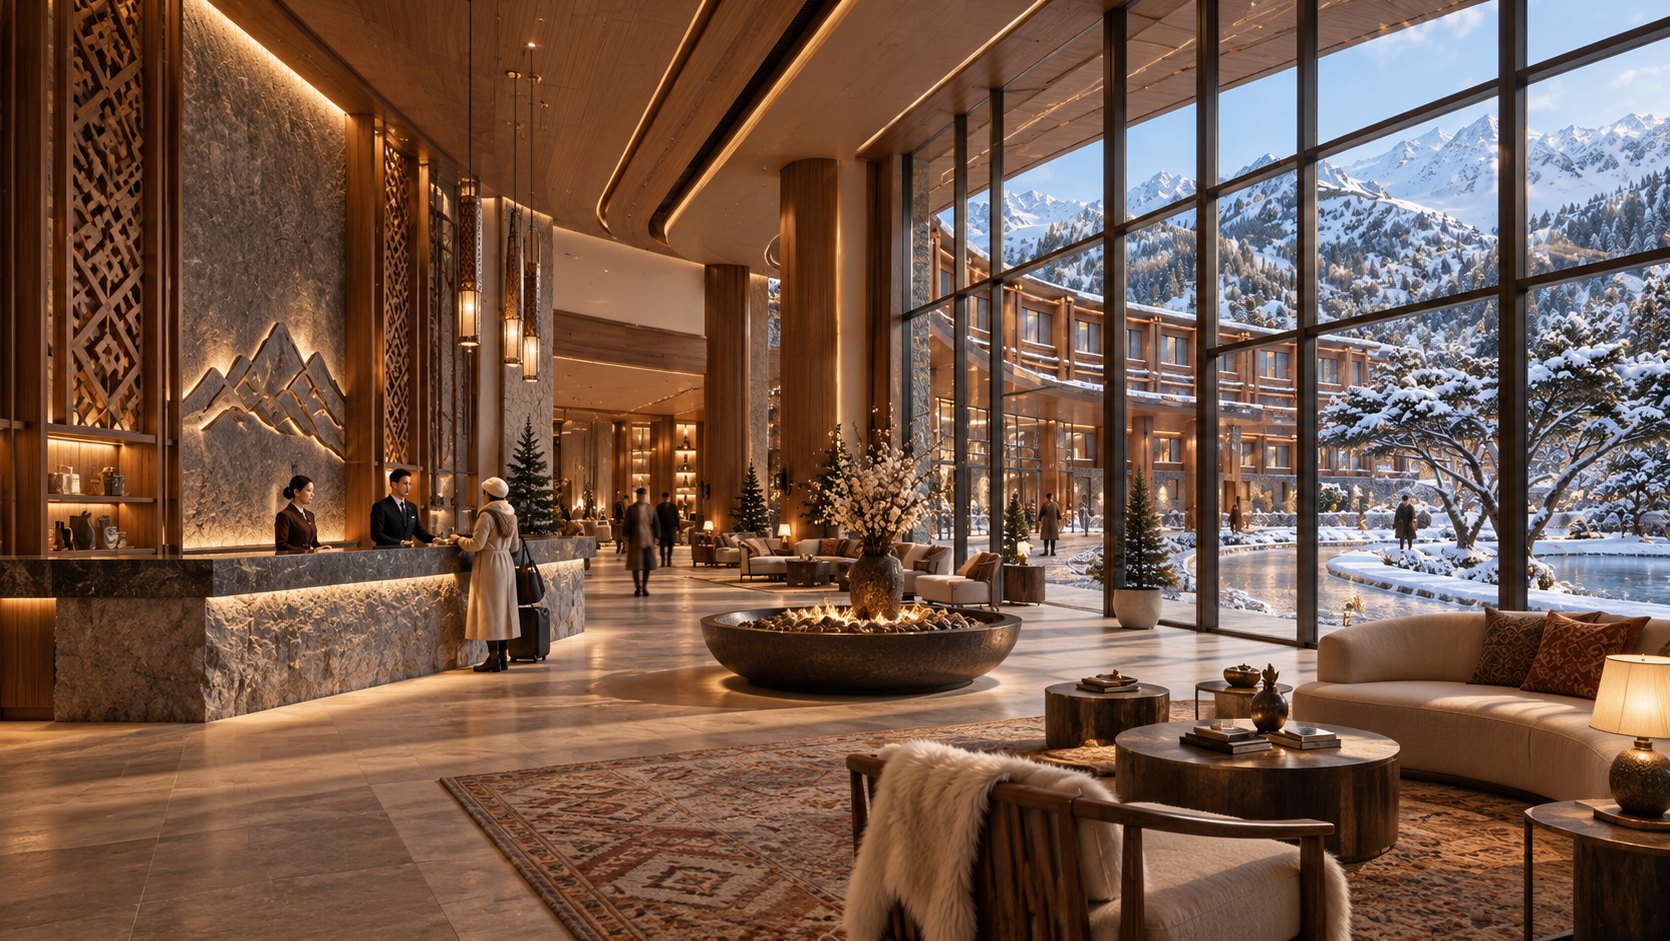
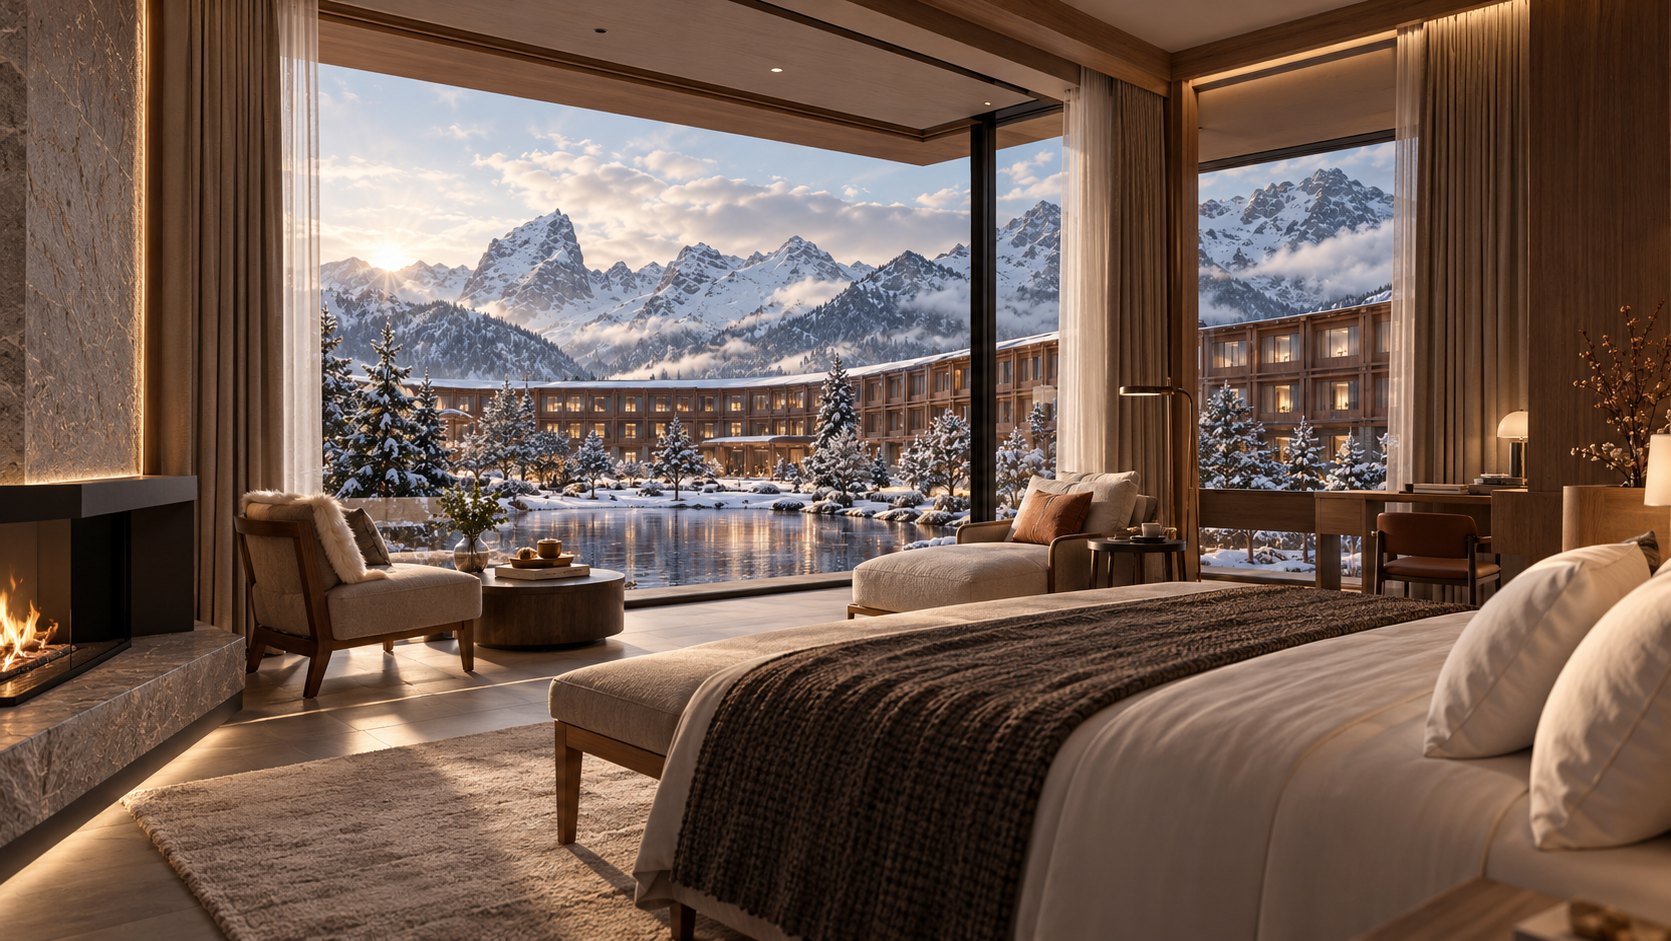
  3. 3.Warmth insideStone fireplaces, carved mountain reliefs, wool, fur and walnut make the interiors feel sheltered and quiet, with full-height glass that keeps the landscape always in view.
The concept

A village along the valley

Four diagrams from the concept design: how the program sits on the site, how guests arrive by car and on foot, and the views each building opens to.
HOTELAPARTMENTSBALLROOMSPARETAIL
01Five uses, one siteA long hotel bends along the valley with the spa at its foot; the ballroom, a slim retail pavilion and three apartment buildings gather around a central plaza.
02Arriving by carFour access points: two from the main road to the hotel and the plaza, one to the lake drive, and one to the apartments from the east.
03Arriving on footPaths lead in along the lake, through the arcade beside the hotel, down from the slope and up from the valley to the plaza.
04Views from every roomEach building turns to the mountains, the lake or the valley, so every room and terrace has its own view.
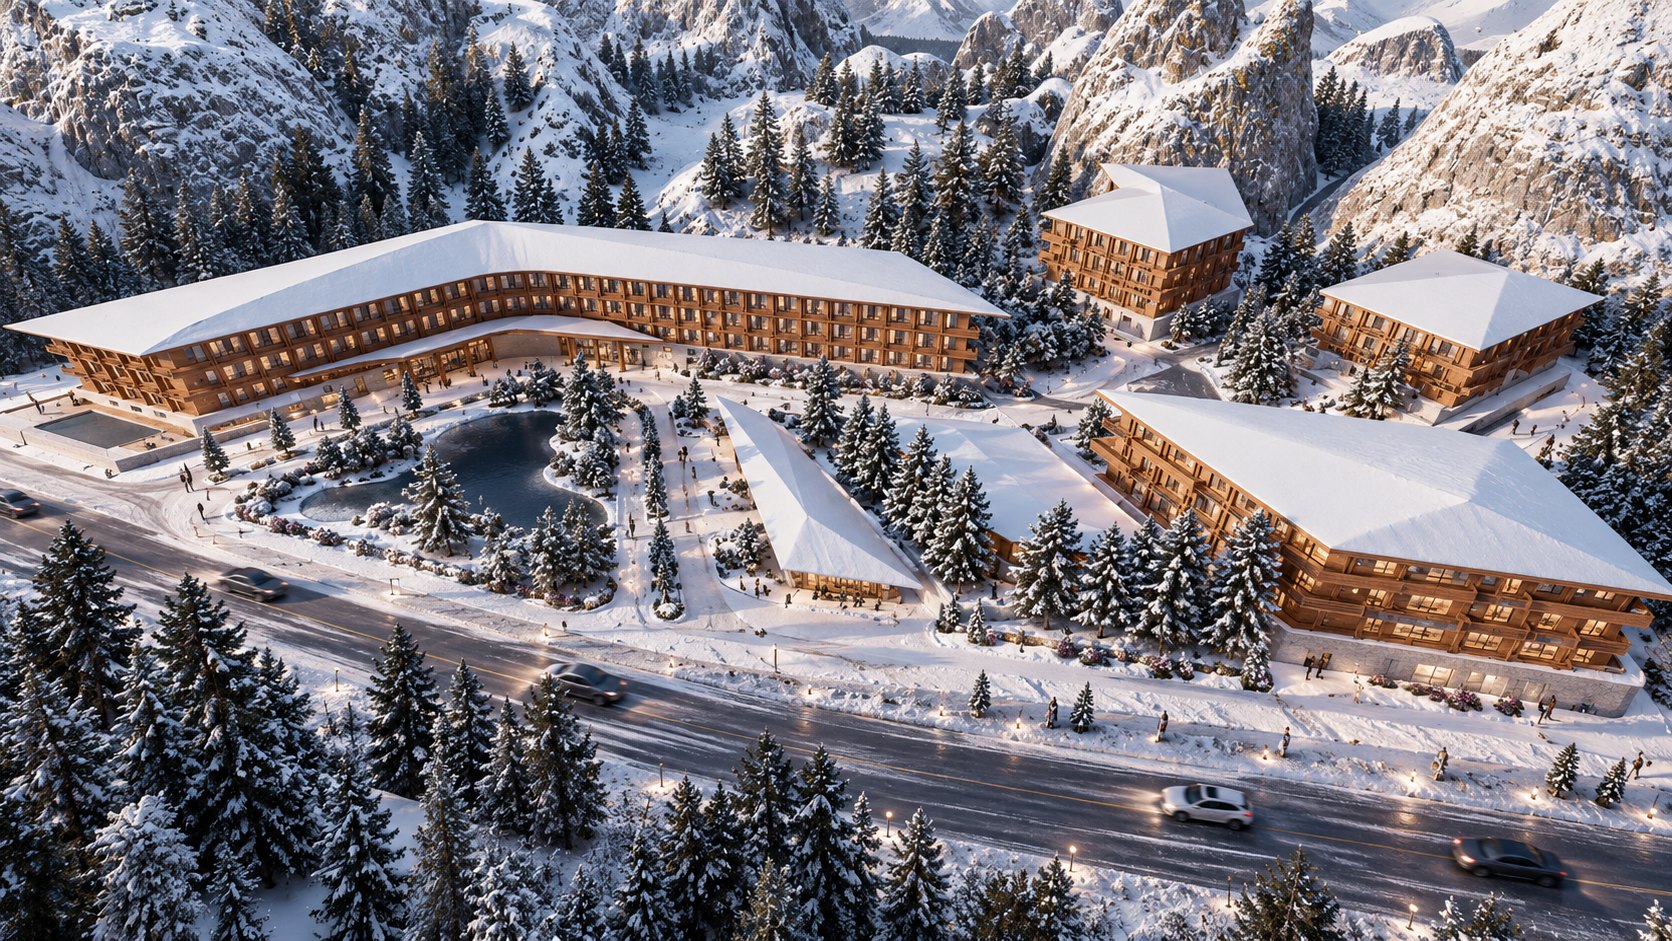
The resort from above: a long curved hotel with deep snow roofs around a frozen lake and gardens, smaller timber lodges among the firs, the mountains behind
The resort from above
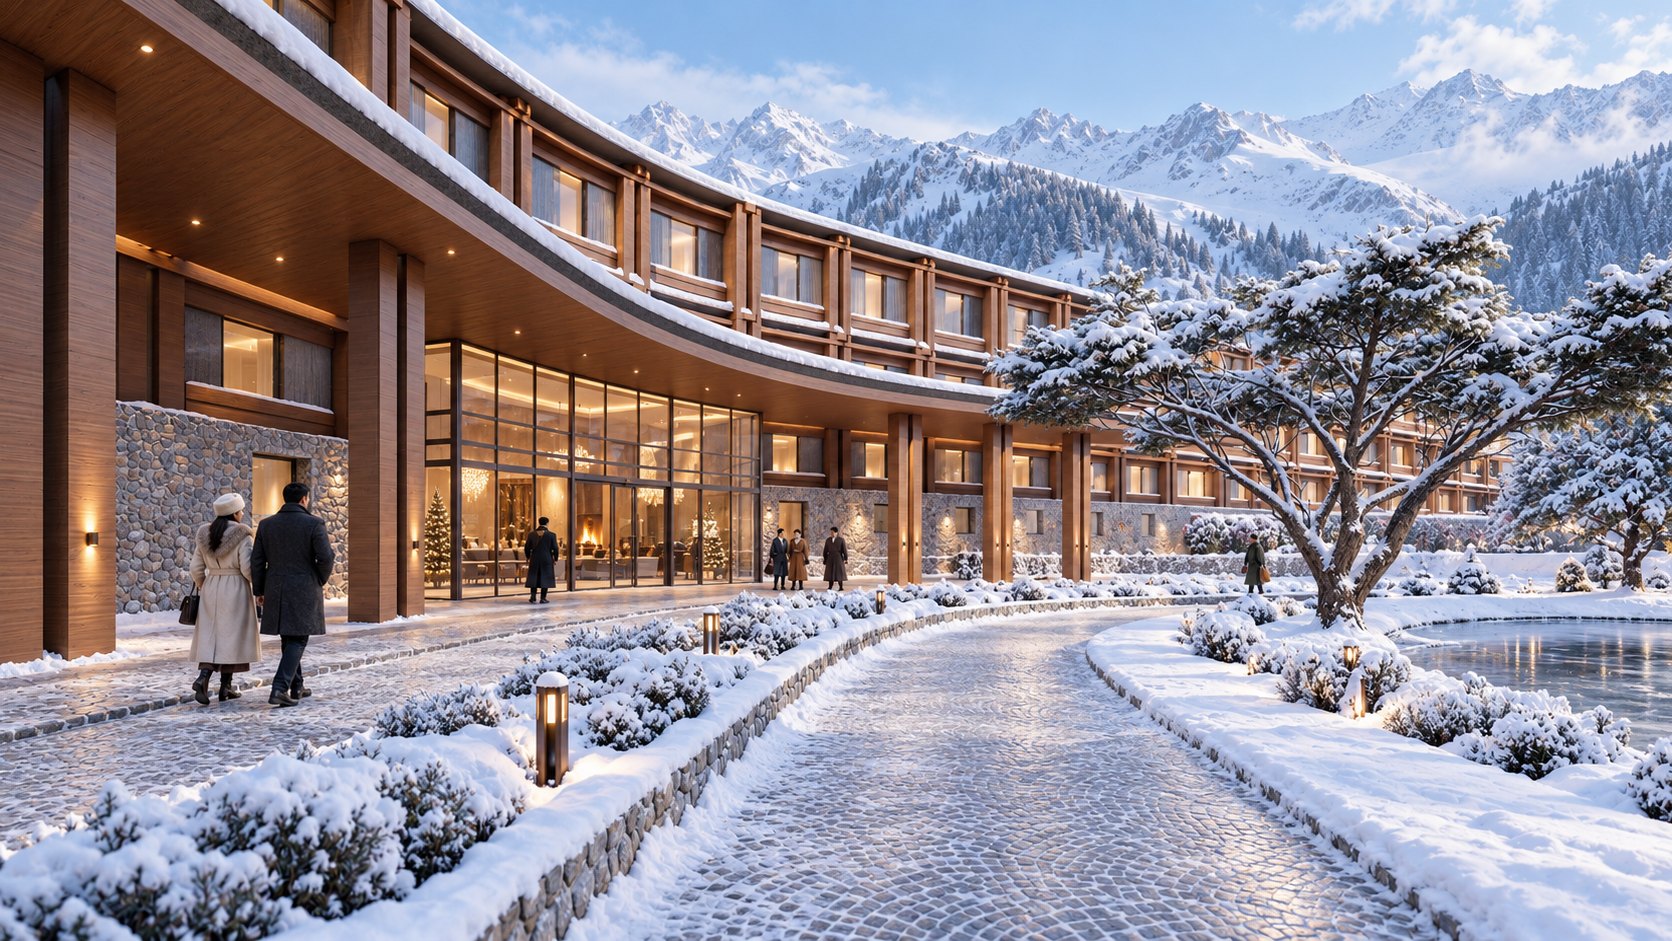
The arrival: a cobbled drive curving under a timber canopy to a glazed entrance, the façade of timber frames on a base of river stone
The arrival
A lit garden promenade along the curved hotel, cypresses and snow-covered shrubs between the building and a pond
The garden promenade
The lobby: a stone reception desk under a carved mountain relief, a fire bowl, timber columns and full-height glass to the gardens
The lobby
A suite with a stone fireplace, a wide window over the frozen lake, the hotel wings and the mountains
A suite facing the mountains
The residential lodges: timber façades on stone bases around a pool, among snow-covered firs below the peaks
The lodges among the firs
A residential lodge: a grid of timber frames and deep balconies on a stone base, under a long sloping roof
A residential lodge
Next project Batumi Resort