Residential · Interiors
Interior
Villa AK
- Location
- Al Khessa, Qatar
- Client
- Private client
- Type
- Private villa
- Area
- 2,400 m²
- Scope
- Interior design
- Status
- In construction
Classic, light-filled interiors for a family villa, with a garden painted into every room.
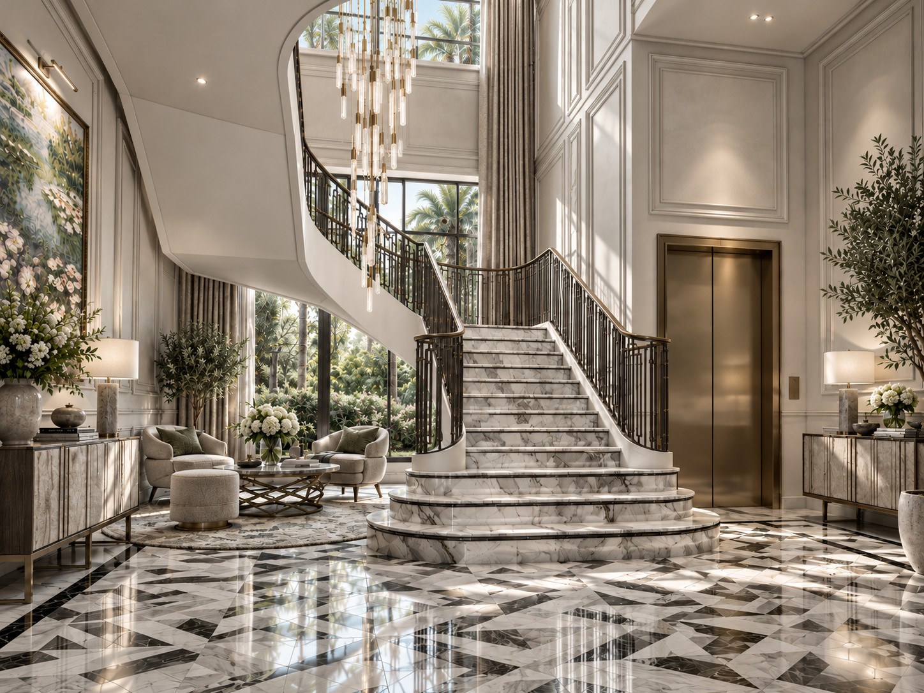
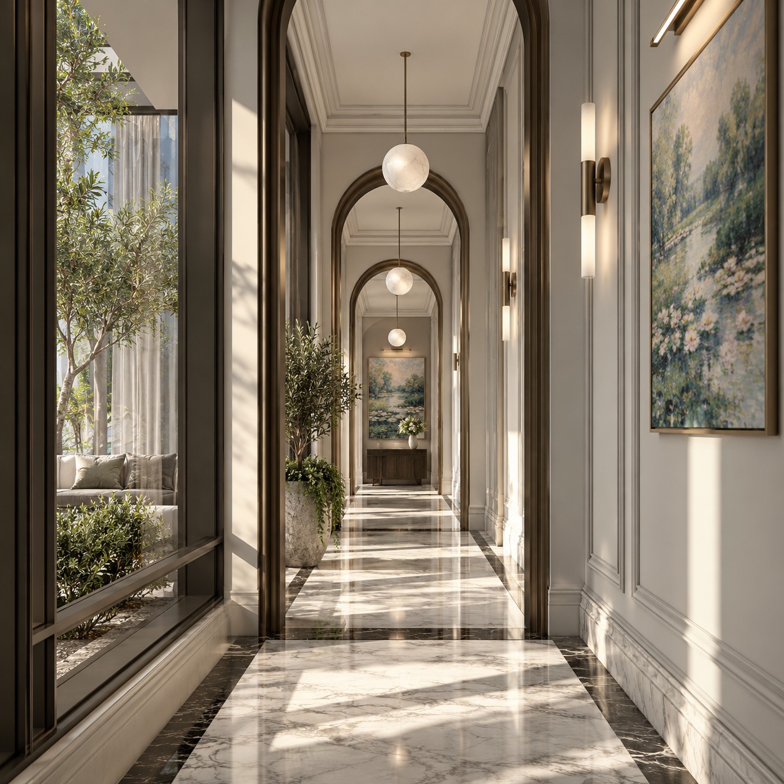
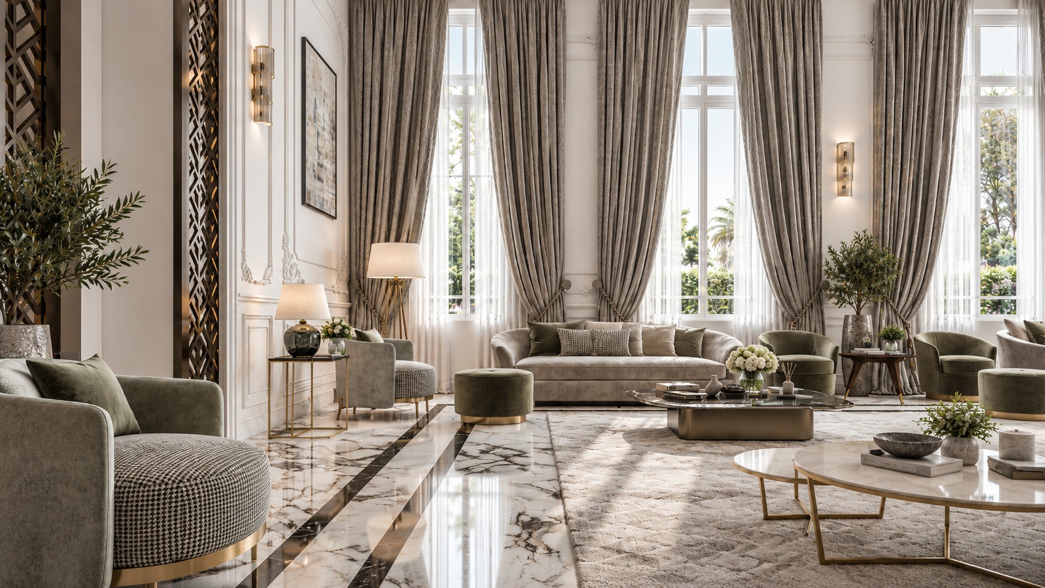
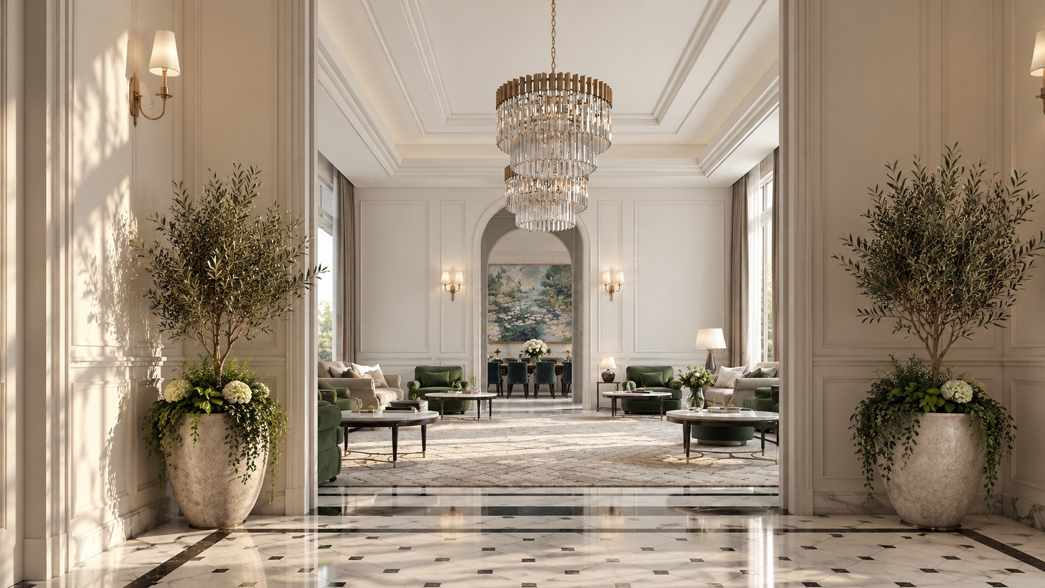
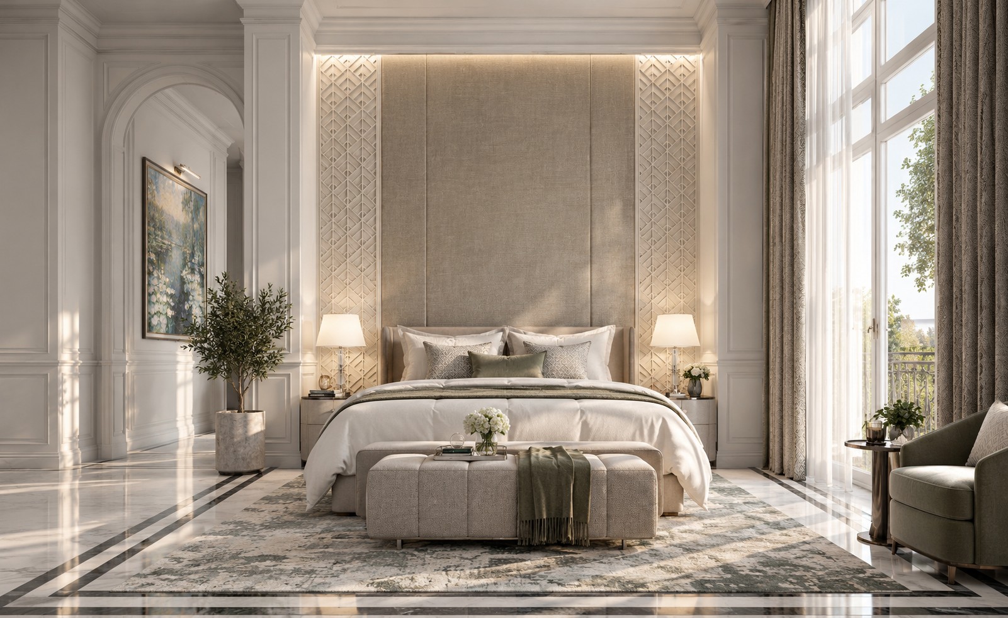
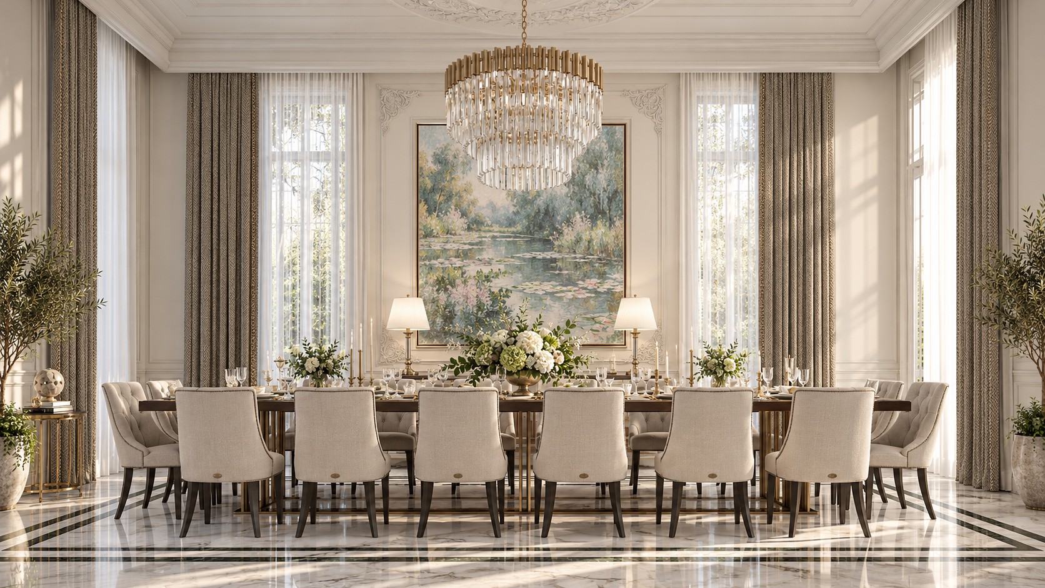
The rooms keep a classic frame: tall windows, white panelled walls, mouldings and marble floors. Inside that frame the furniture is simple and soft, in sand, linen and olive green, with brass details and a few pieces of art.
Three ideas
- 1.A classic framePanelled walls, arches and high ceilings give the house its calm order. Tall windows with full curtains bring the garden light deep into each room.
- 2.Marble underfootWhite marble with dark inlay bands draws each room on the floor, from the patterned hall around the stair to the framed borders of the dining room and bedroom.
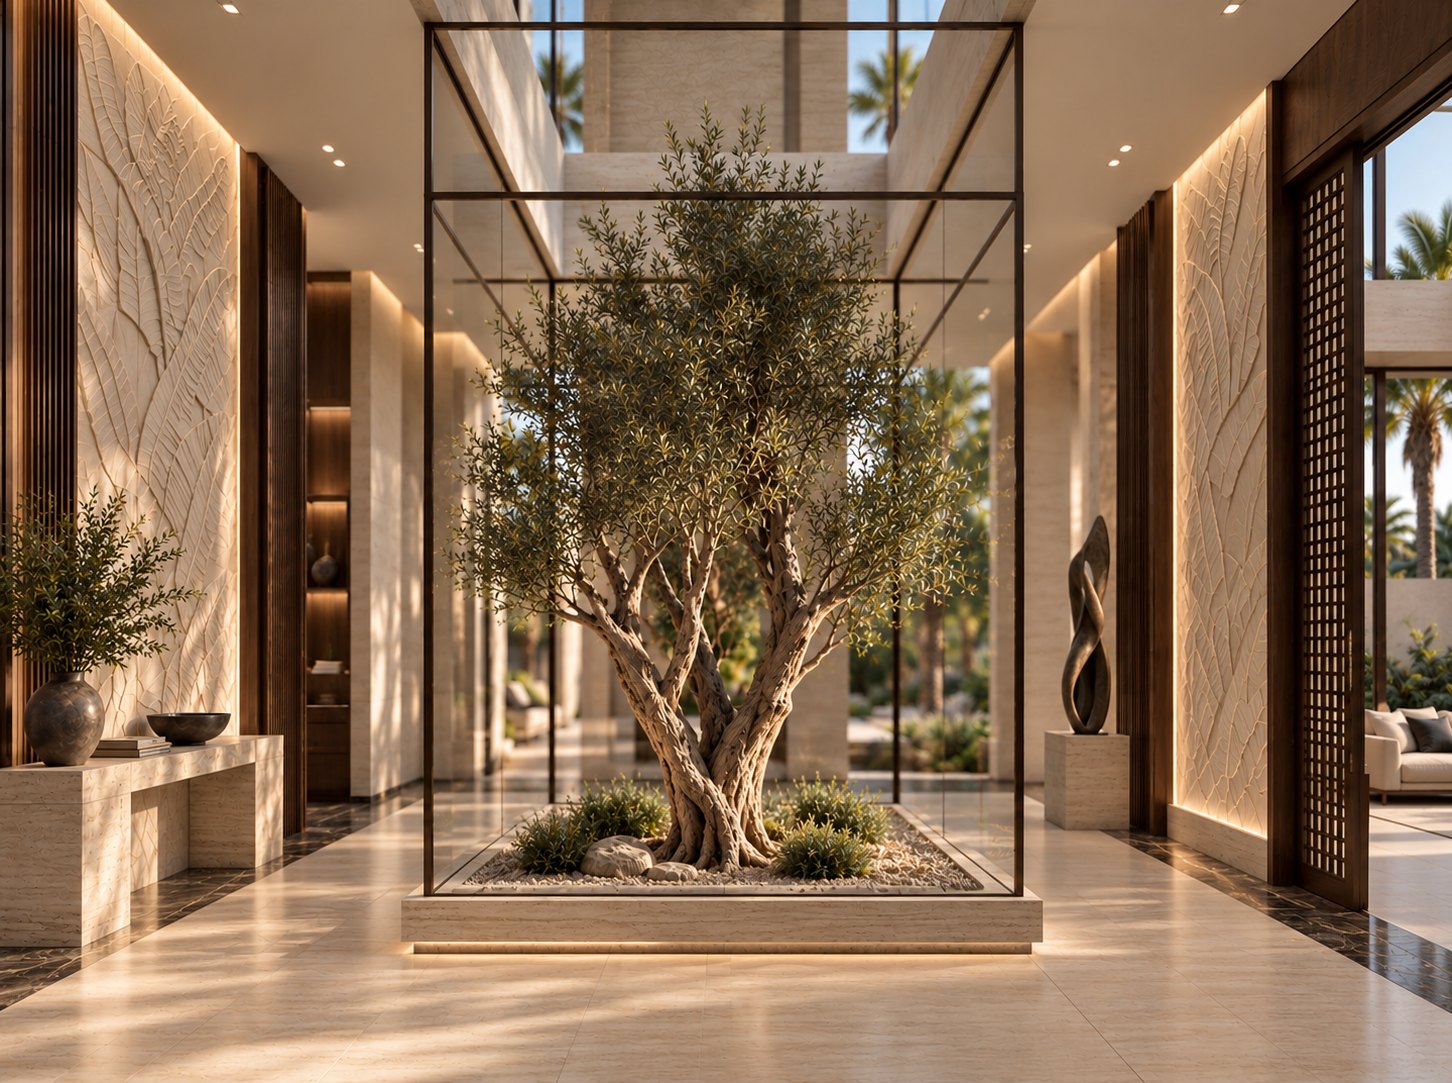
- 3.The garden insideOlive trees in stone urns, fresh white flowers and paintings of water lilies repeat from room to room, so the colours of a garden run through the whole house.