Interia
Mall
- Location
- Dudullu, Istanbul, Türkiye
- Client
- Interia by NOBIS
- Type
- Commercial mall
- Scope
- Architectural transformation of an existing mall: new façade, interior streets and atriums
- Year
- 2015
- Status
- Built
- In collaboration with
- Binaa Istanbul, Mathew Fineout and Kasso
INTERIA, powered by NOBIS, is a commercial mall in Istanbul’s Dudullu district, made for shopping, meeting and spending time.
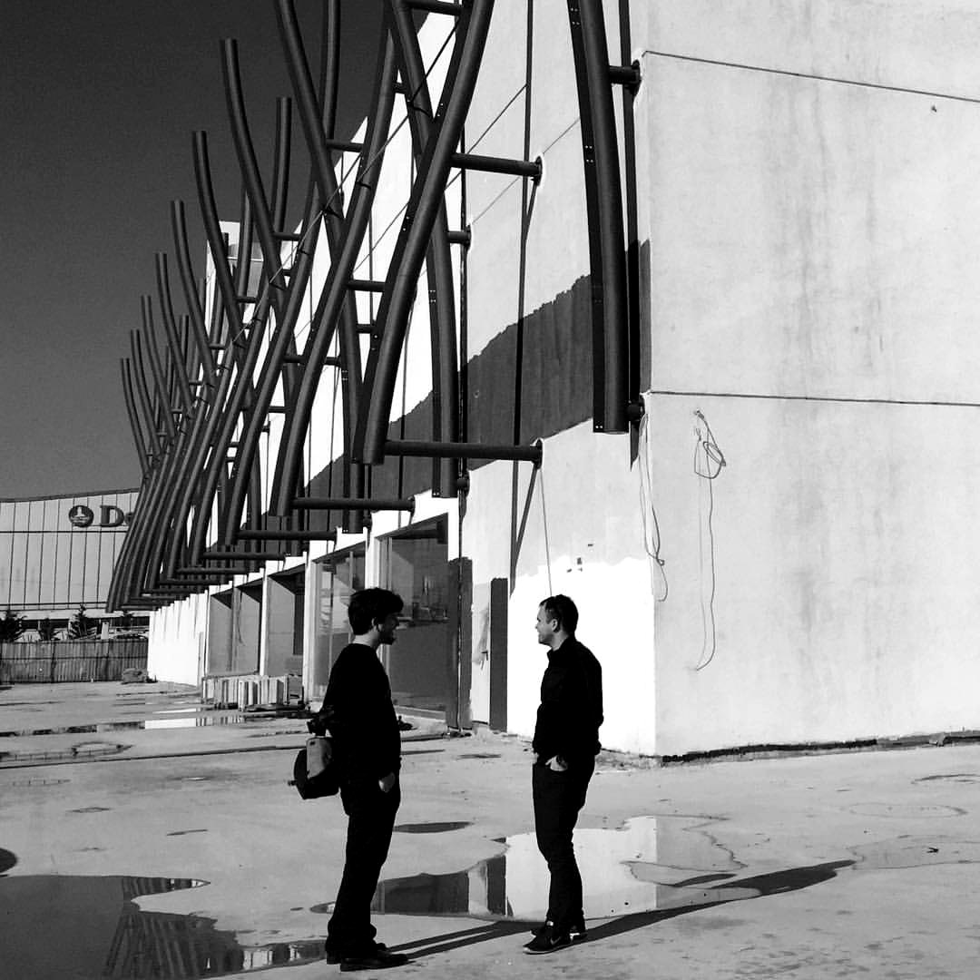
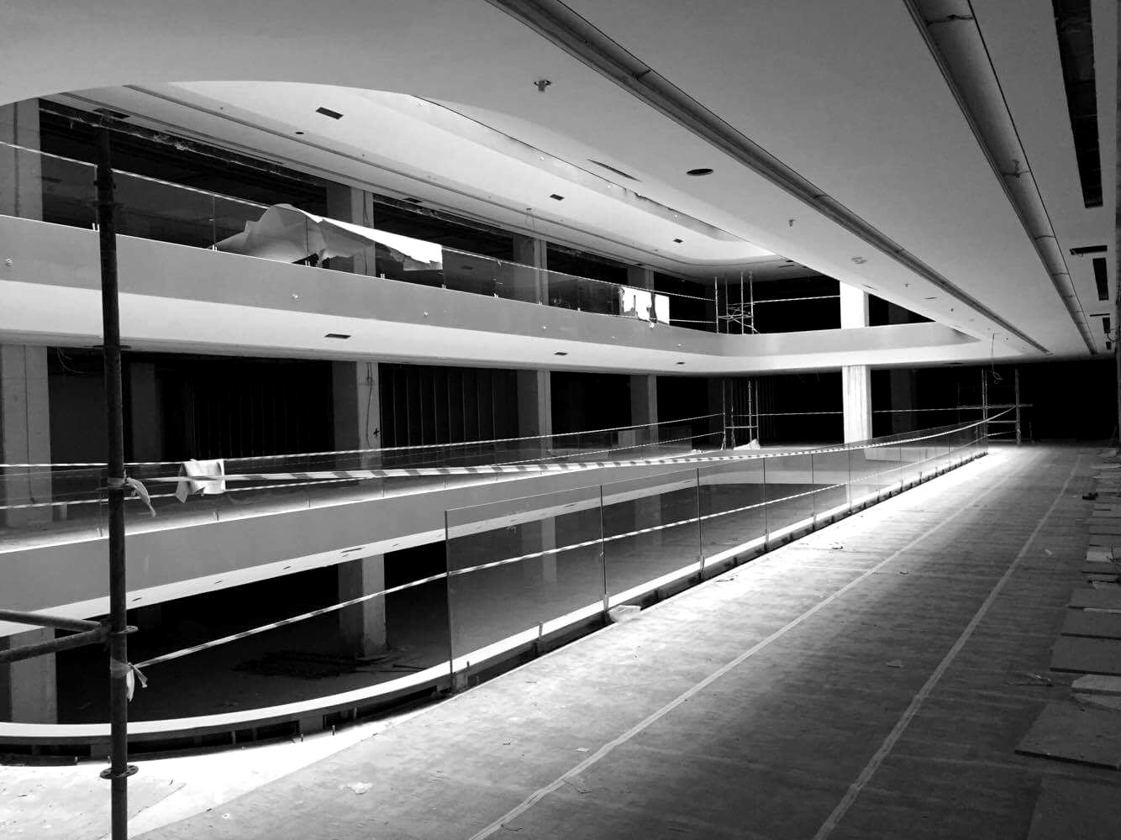
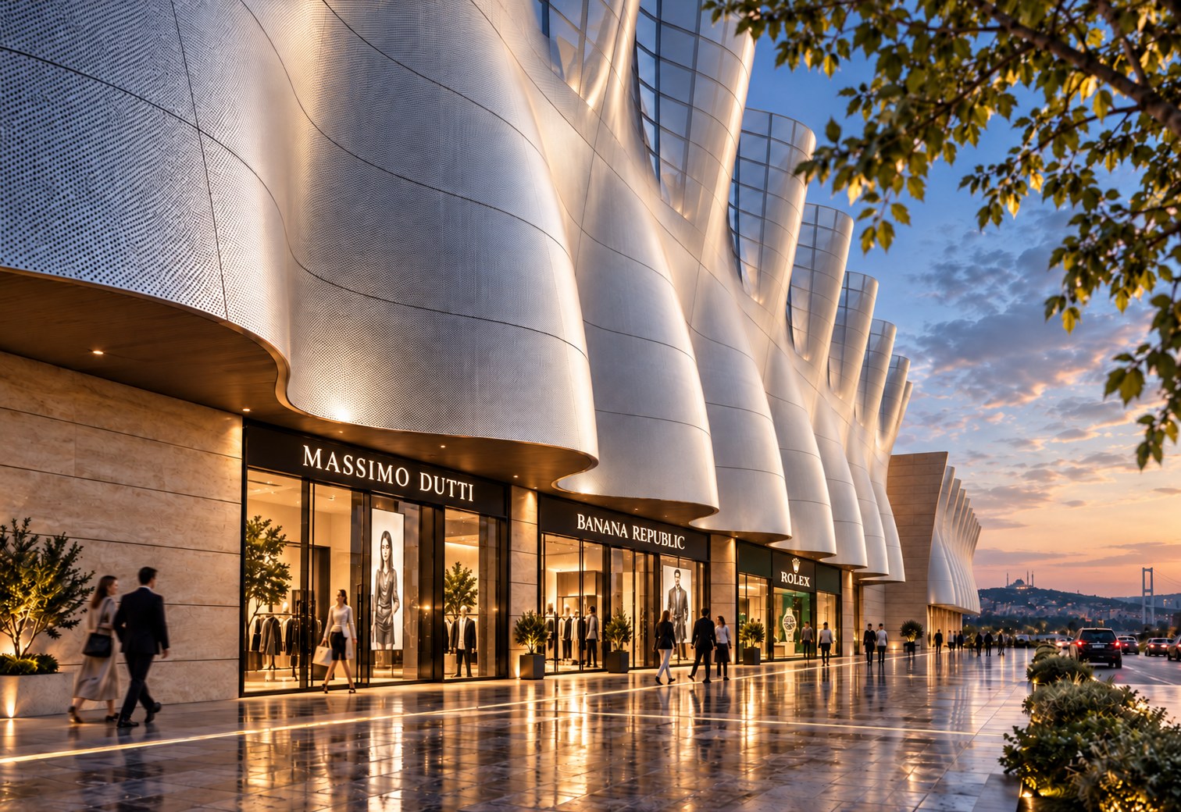
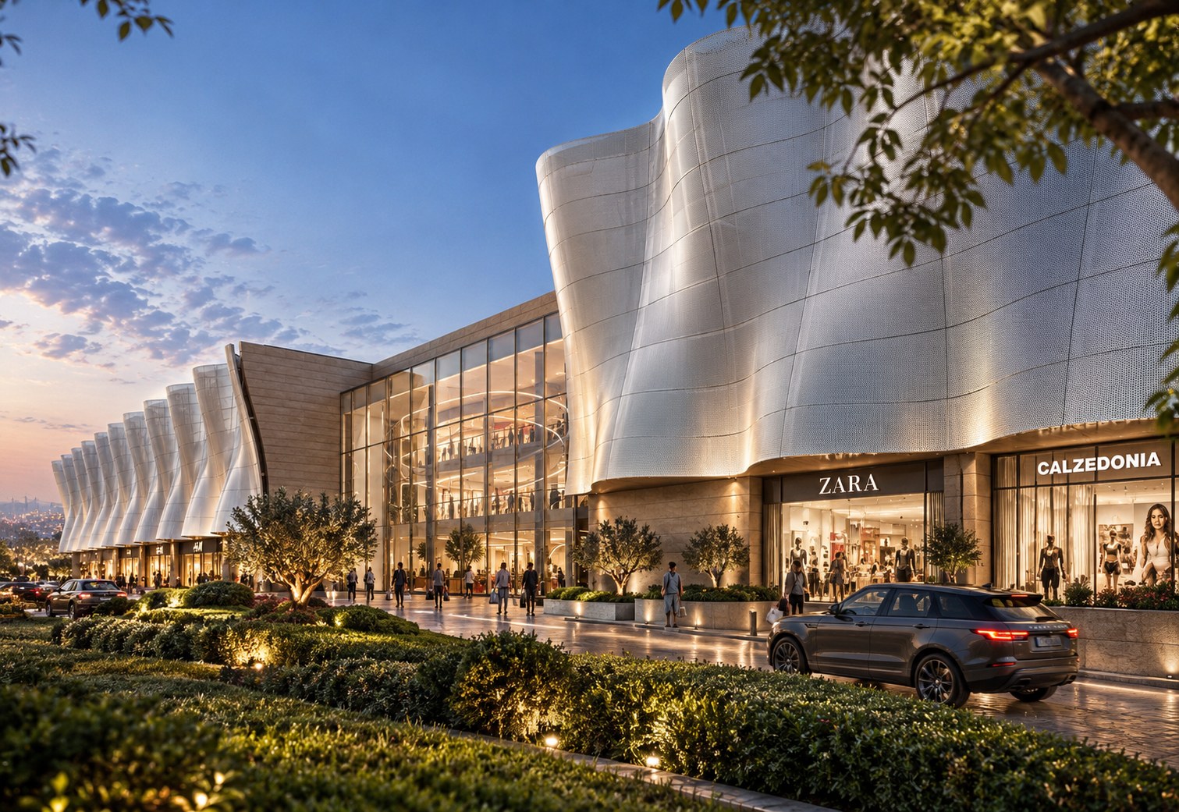
Rather than starting from nothing, the project reimagines an existing mall. Its structure is kept and given a new skin, new interior streets and light-filled atriums, turning an ageing building into a place that brings local and international brands together under one roof.
Four ideas
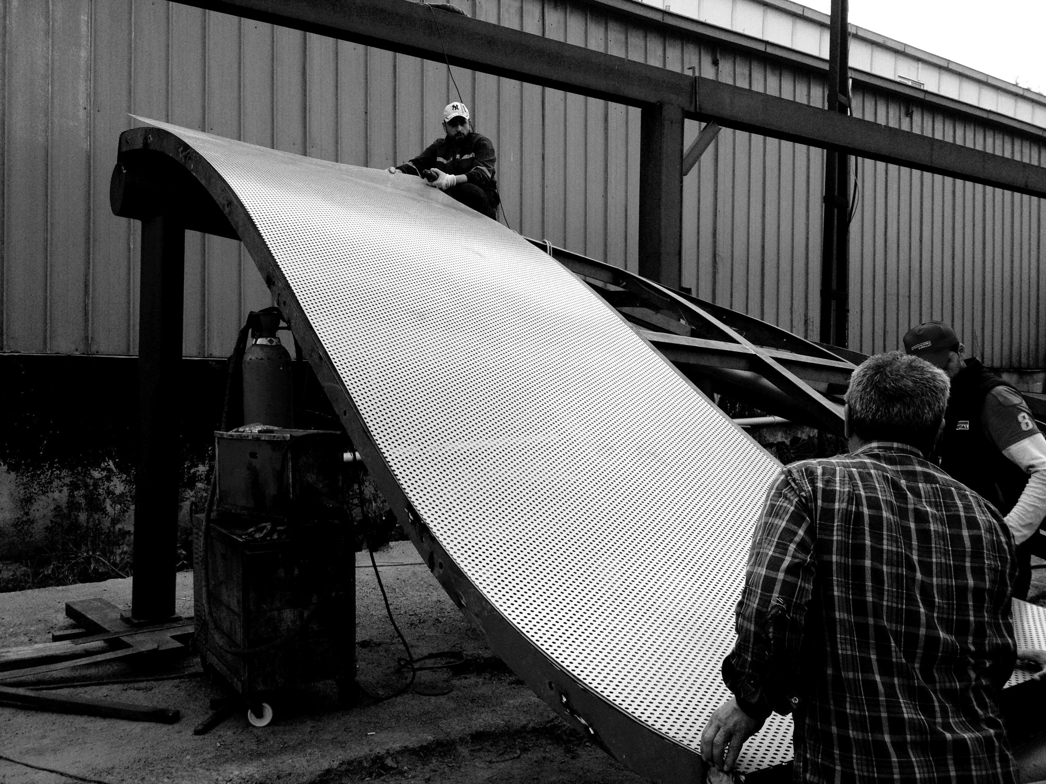
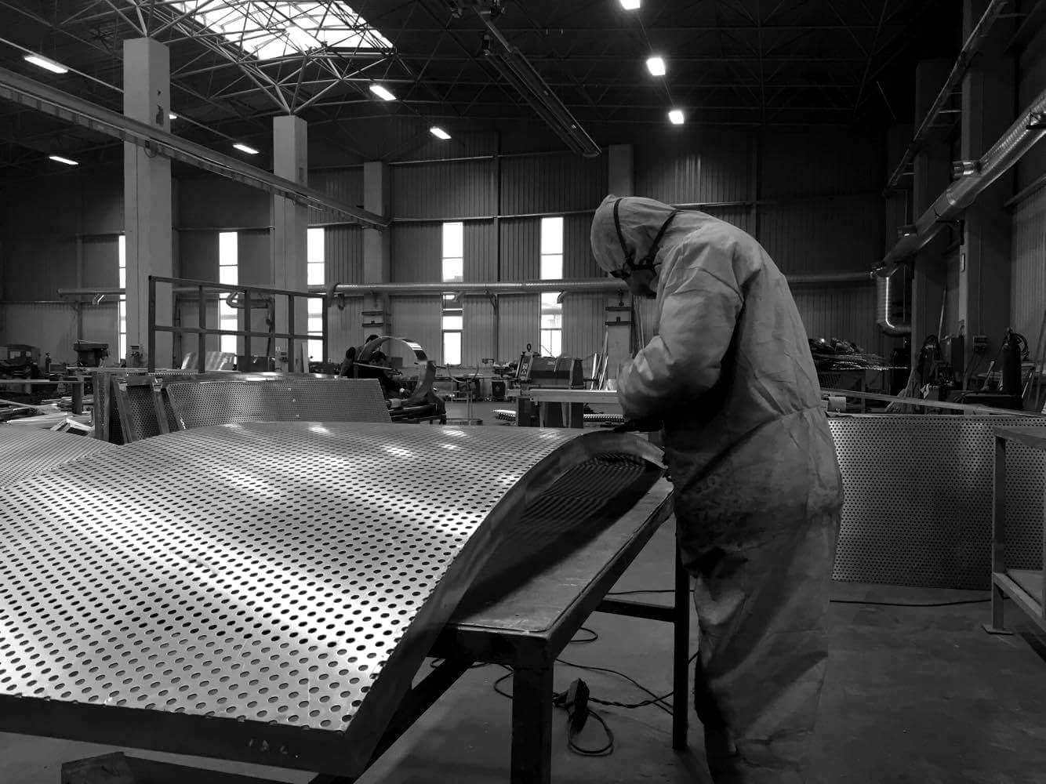
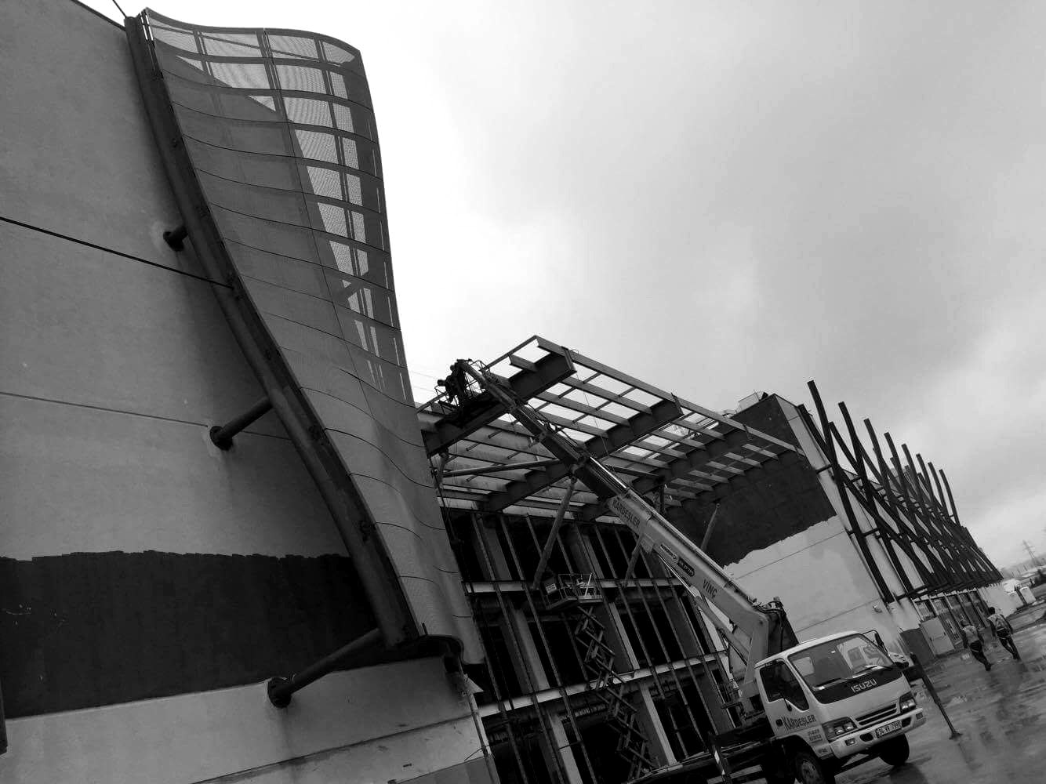
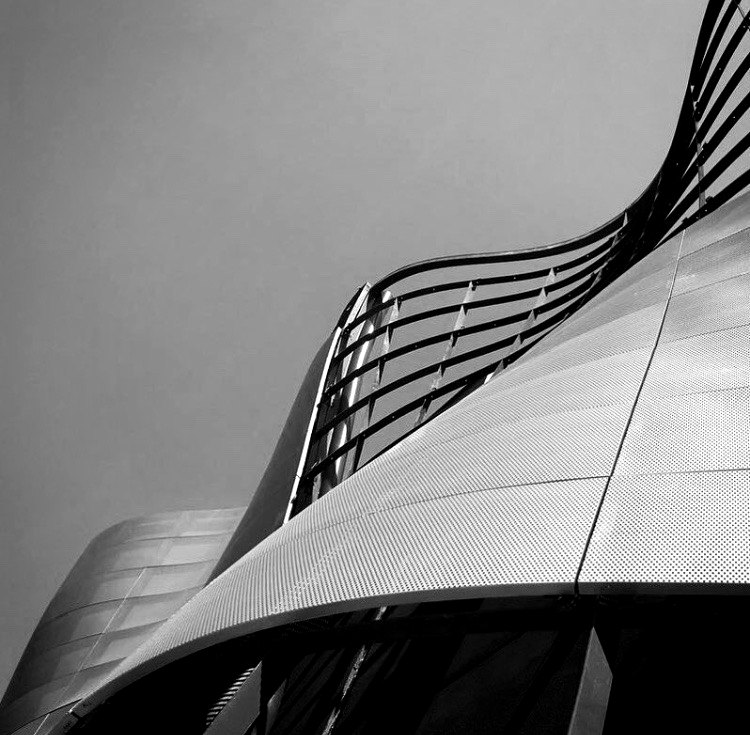
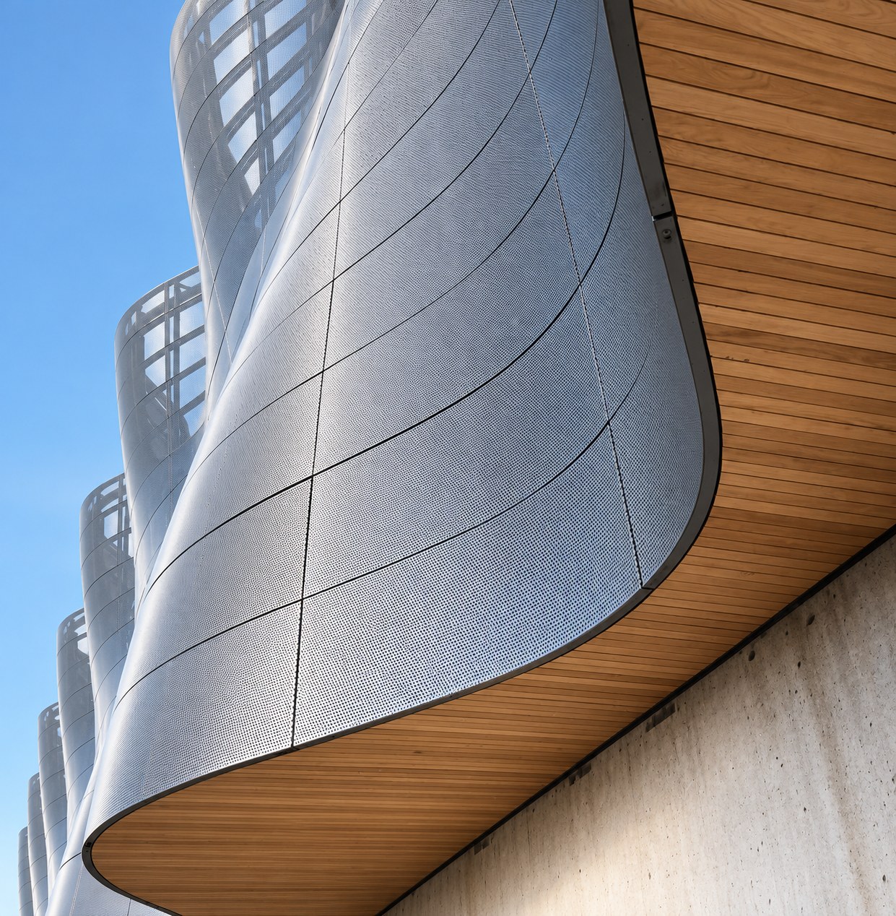
- 1.Fabric in the windDudullu has long been a district of textiles and fabric makers. The façade remembers that tradition: its double-curved bays of perforated metal ripple along the street like soft cloth moving in the wind, catching the light and changing through the day.
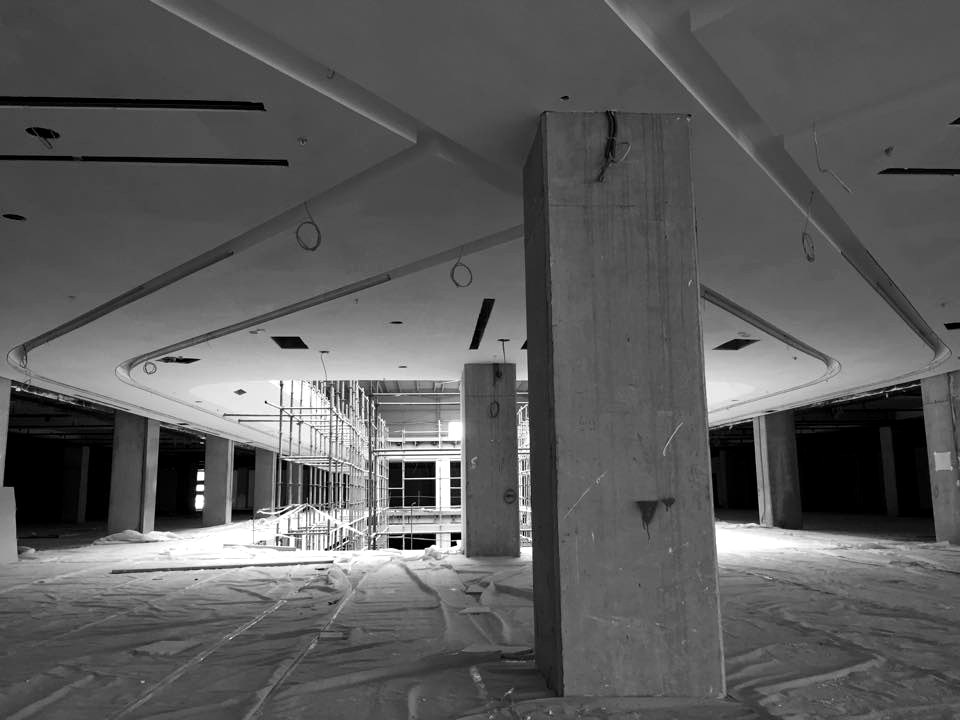
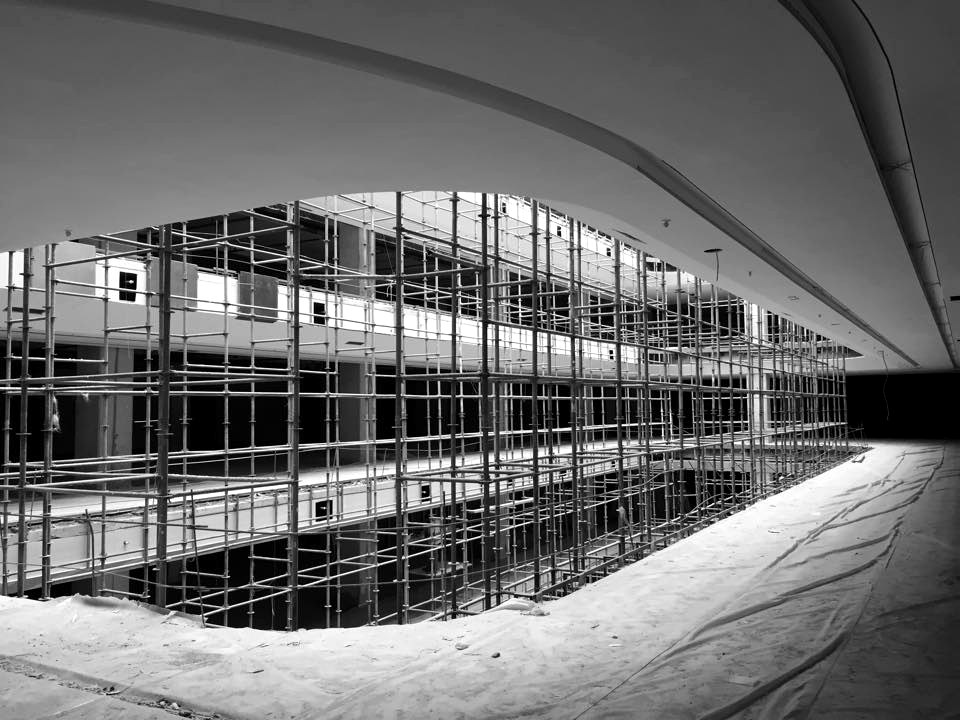
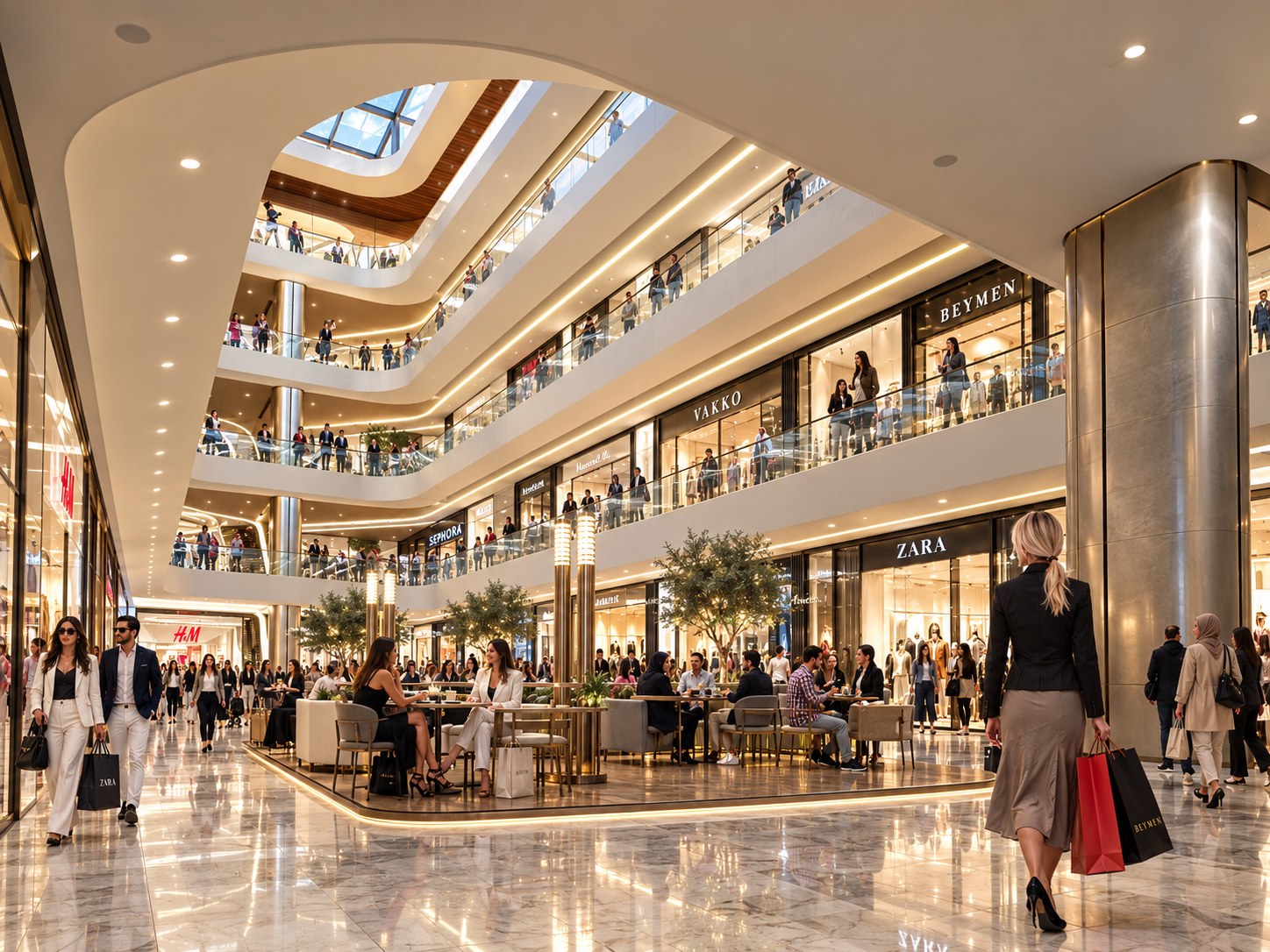
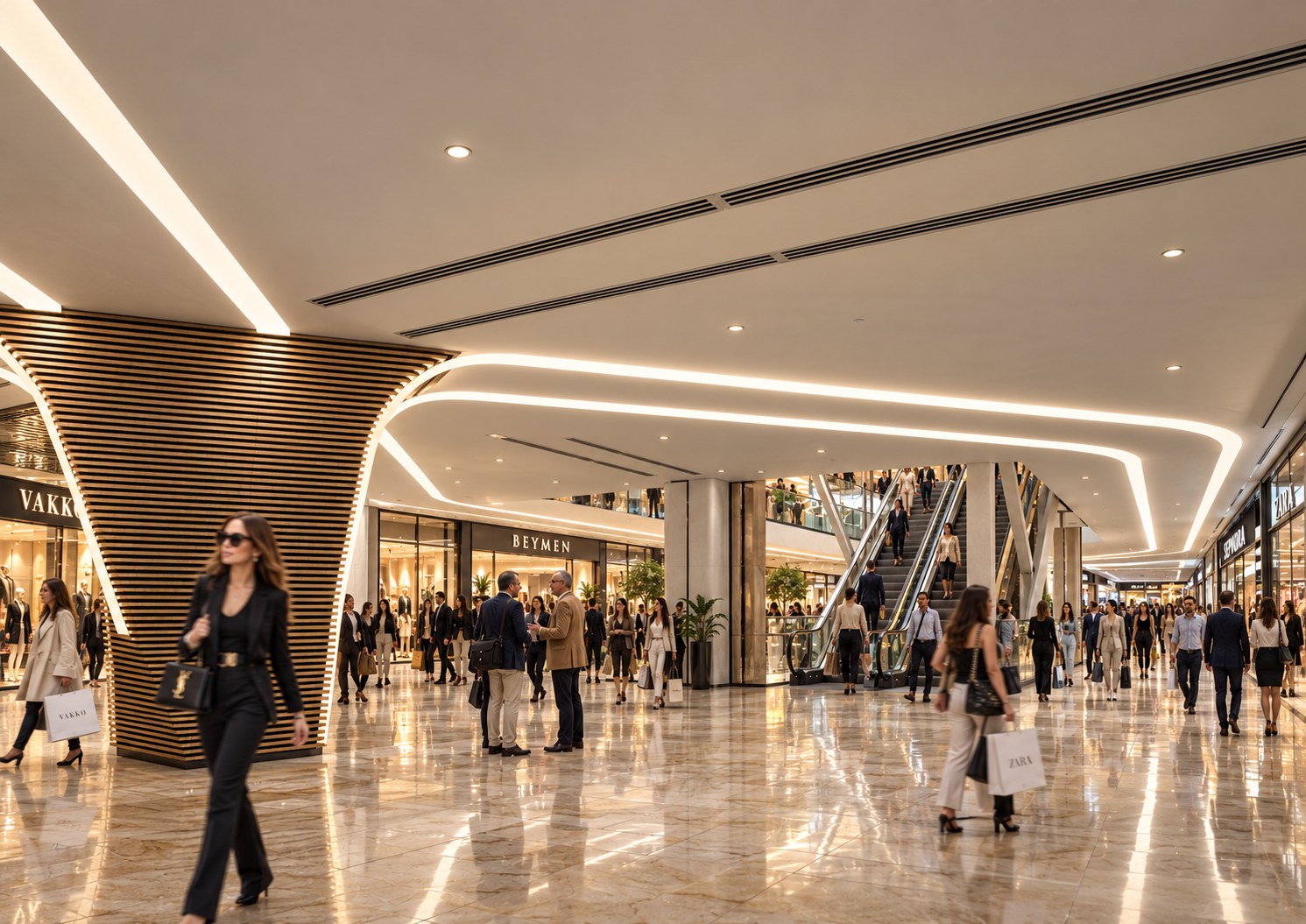
- 2.Interior streets and atriumsInside, wide marble streets lined with fashion and lifestyle stores lead from one atrium to the next. Tiered galleries rise around each atrium to a skylight, so natural light reaches deep into the building.
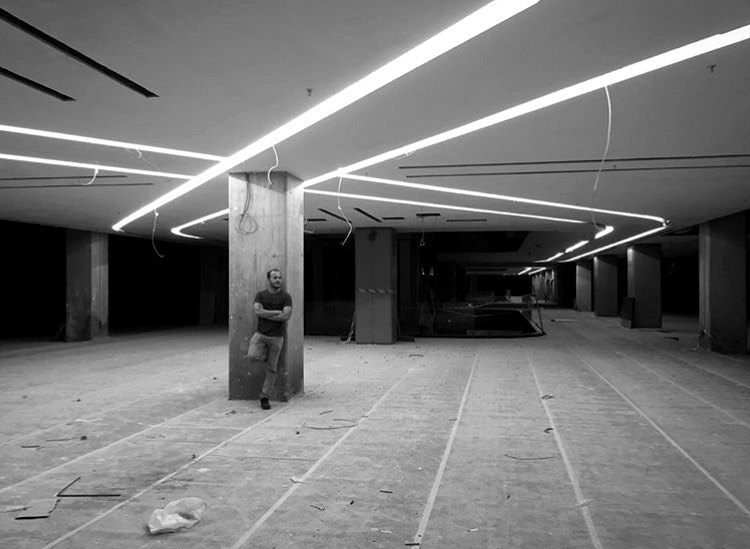
- 3.Easy to find your wayClear routes, soft bands of light in the ceiling and escalators set in view of the atriums guide visitors from floor to floor, so the mall is easy to read and pleasant to explore.
- 4.Places to pauseAt the heart of each atrium, cafés with olive trees and soft seating invite visitors to stop, meet and stay a little longer between shops.
INTERIA becomes a lively destination for the city: a mall to come back to, where architecture, light and the memory of the district shape the experience.
The making
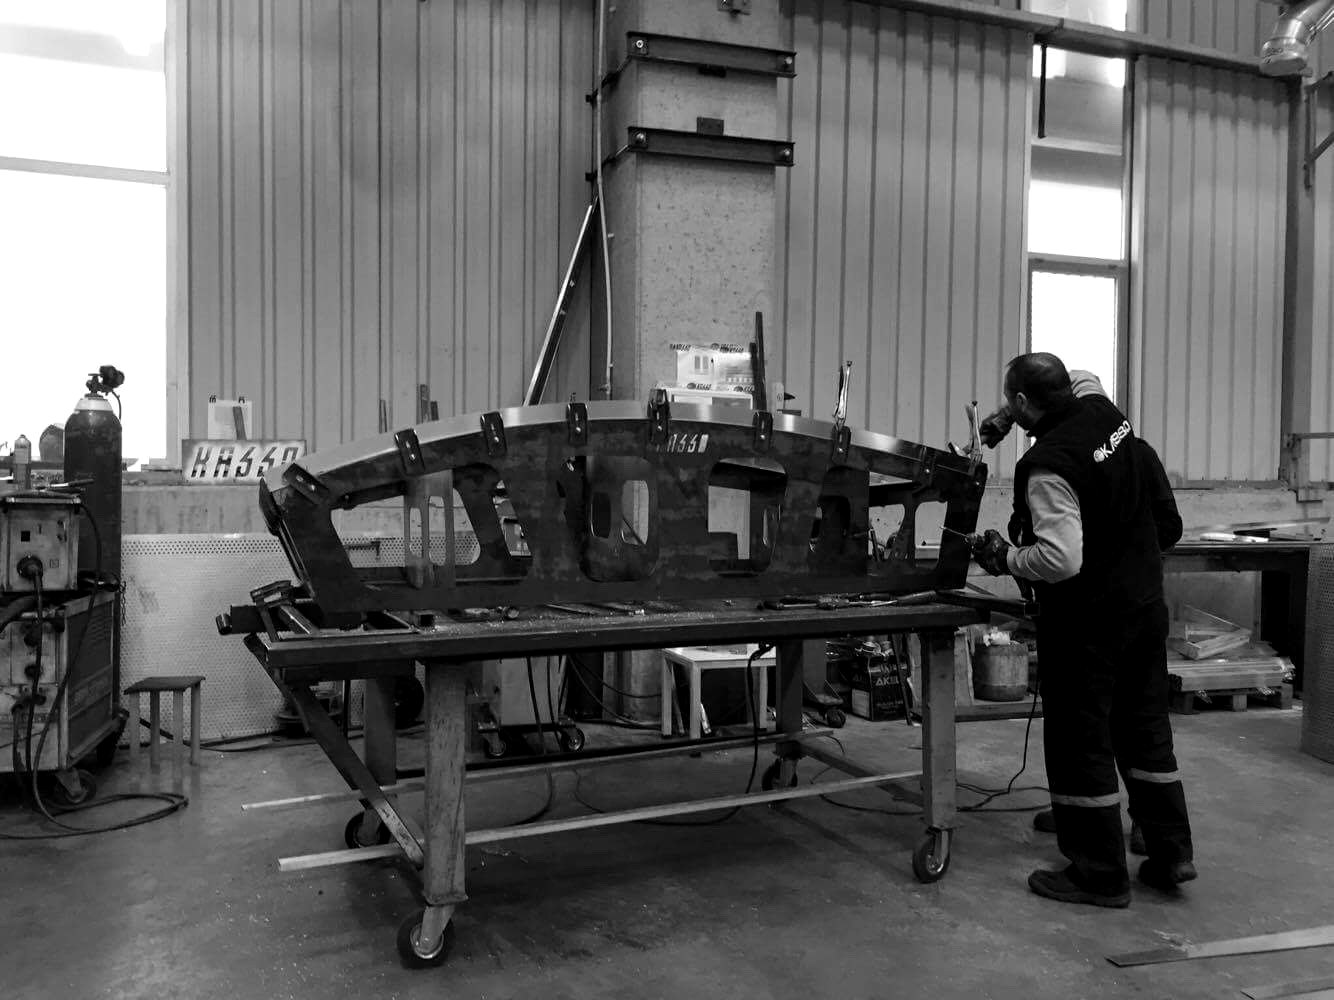
Each curved bay was drawn, formed and fitted by hand: steel ribs made in the workshop, perforated sheets bent over custom jigs, then lifted onto the old façade. Inside, the existing structure was opened up into atriums and new interior streets.