Hawa
Residences
- Location
- Al Sudan, Doha, Qatar
- Client
- Almarsa Real Estate
- Type
- Residential building with retail
- Construction area
- 8,000 m²
- Programme
- Apartments above, cafés and shops at street level
- Scope
- Architecture
- Year
- 2023
- Status
- In construction
A residential building in Al Sudan, shaped like stone worn by the wind.
The concept comes from Zekreet, on the west coast of Qatar, where the desert wind has carved the limestone into soft, layered forms. Over time the wind wears the stone into thin horizontal bands, rounds every edge and hollows deep shadows into the rock. The name follows the same idea: hawa is the Arabic word for air and wind.
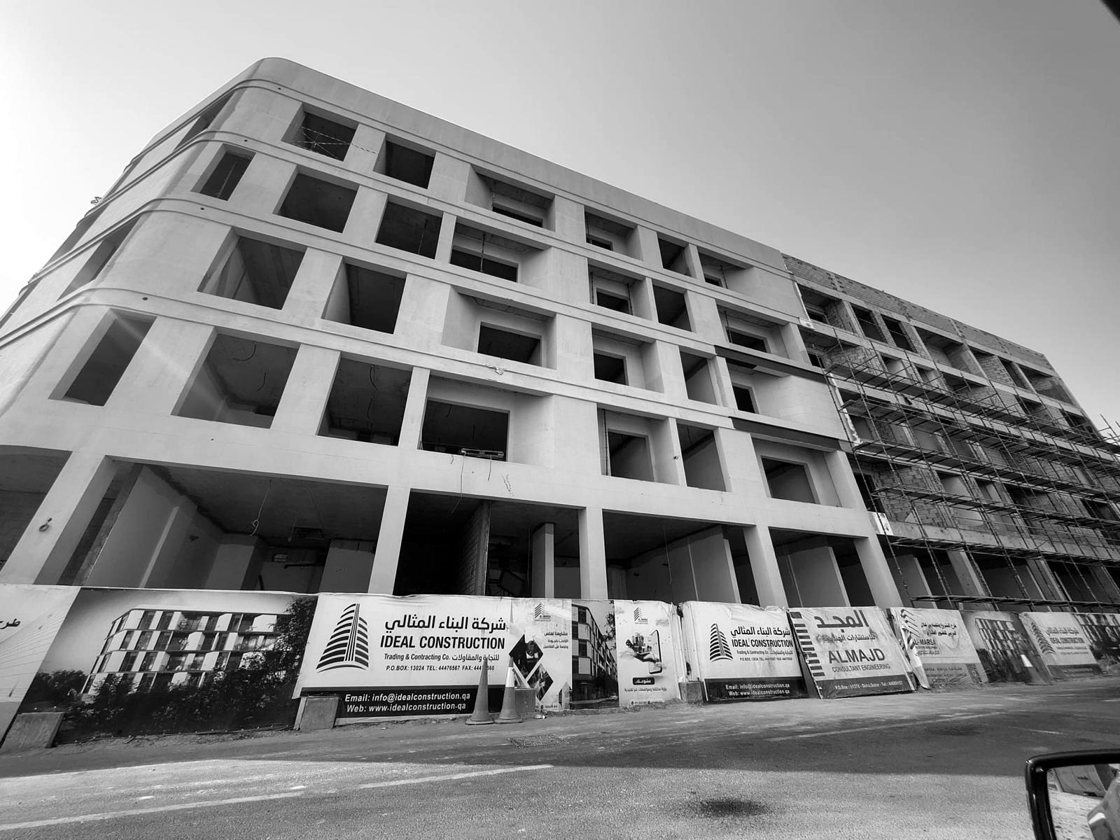
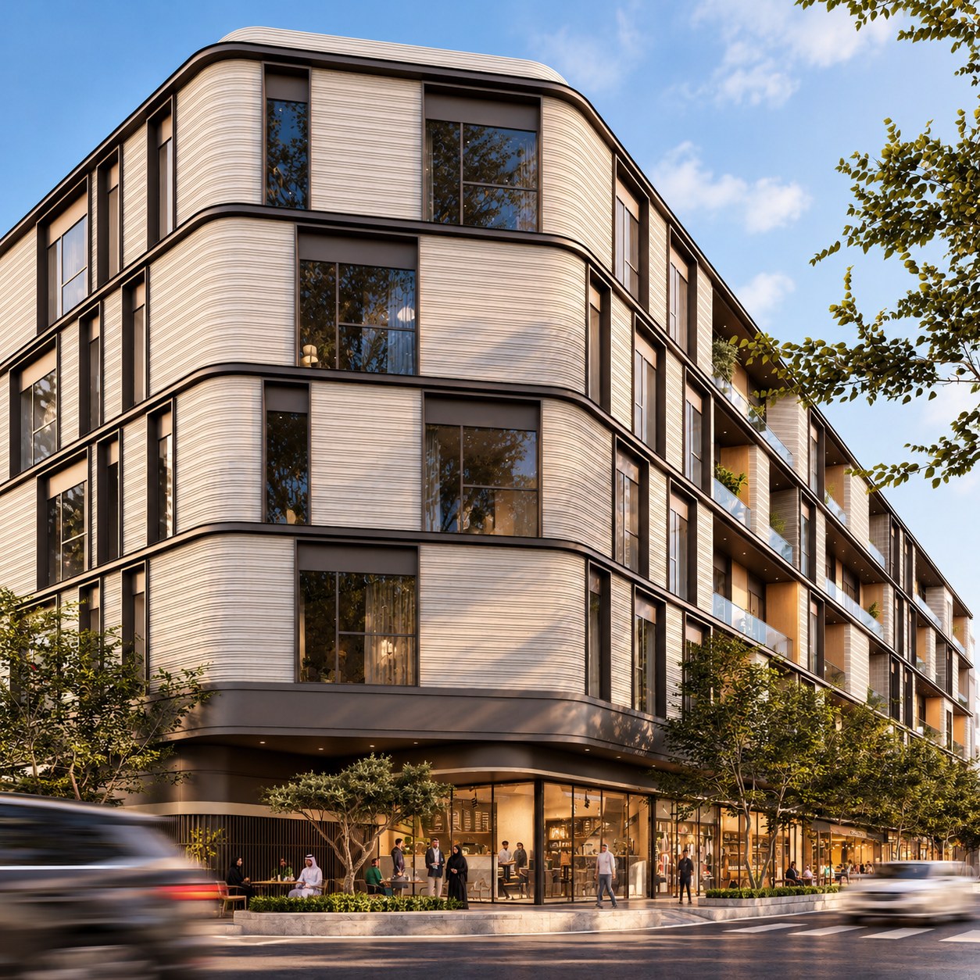
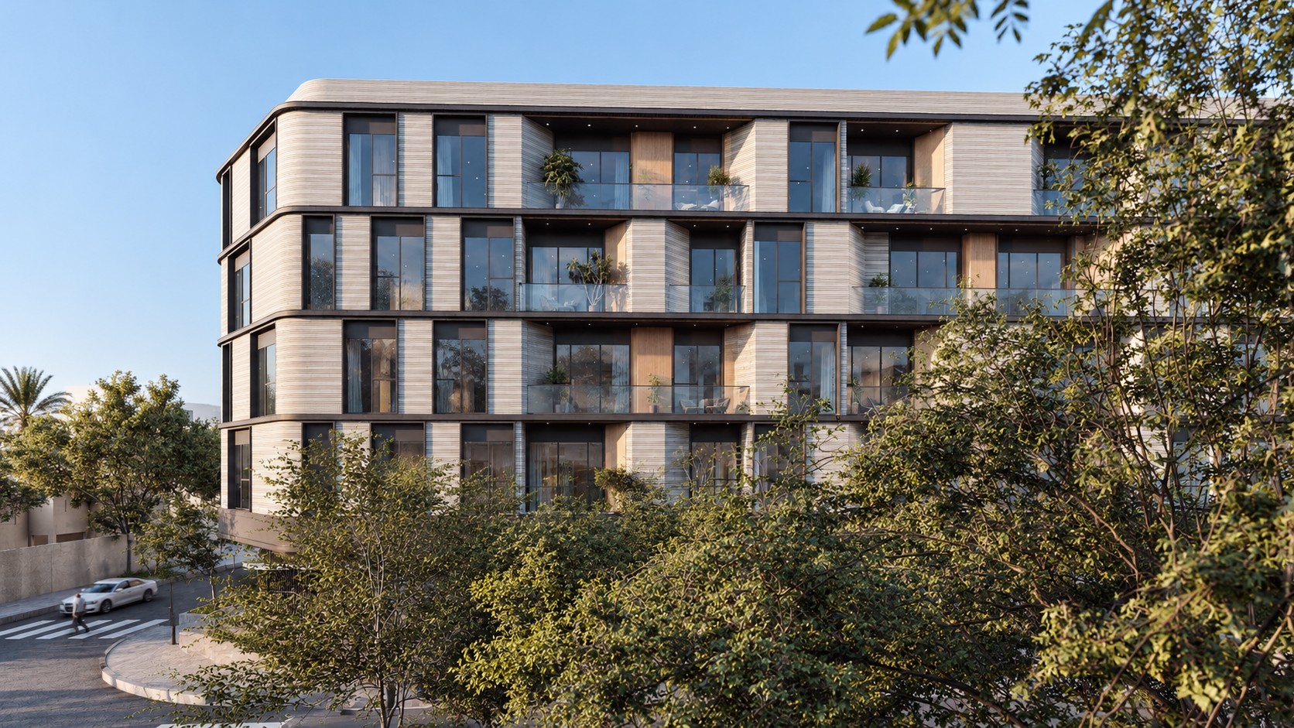
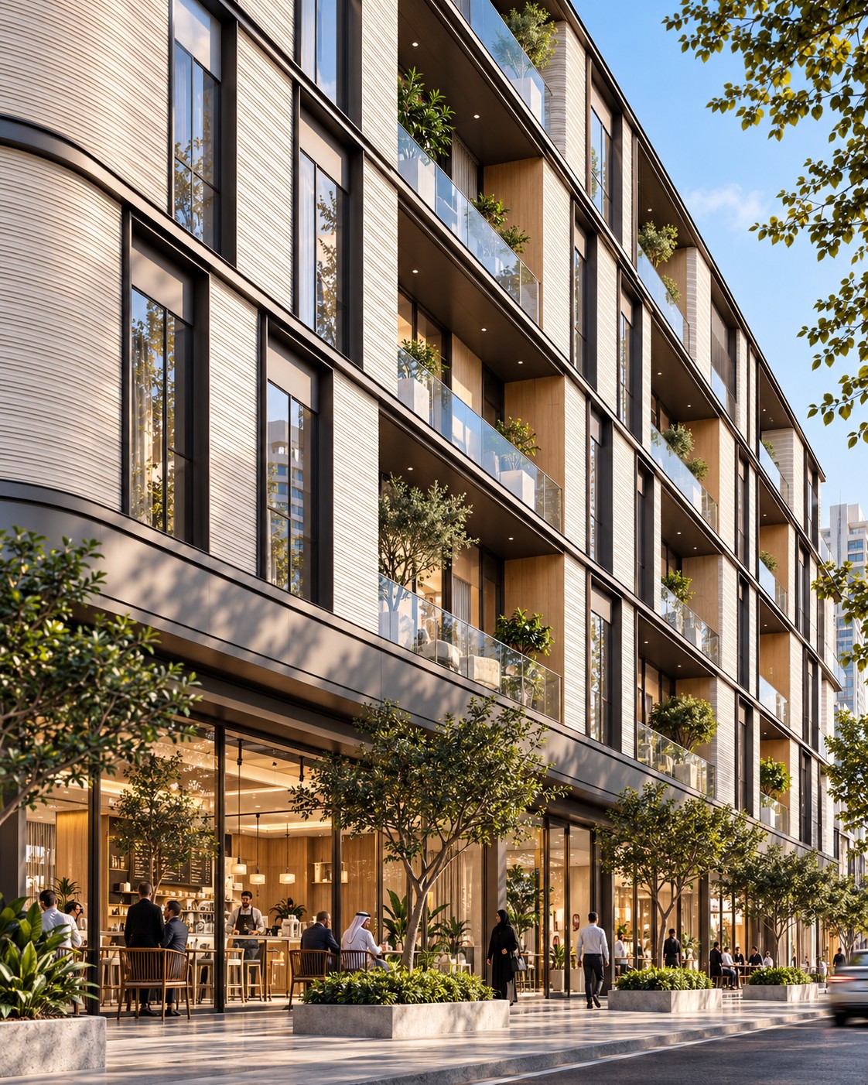
The building takes the same three gestures. Its façade is a stack of pale bands, its corners are rounded, and its windows and balconies are set back into the depth of the wall.
Four ideas
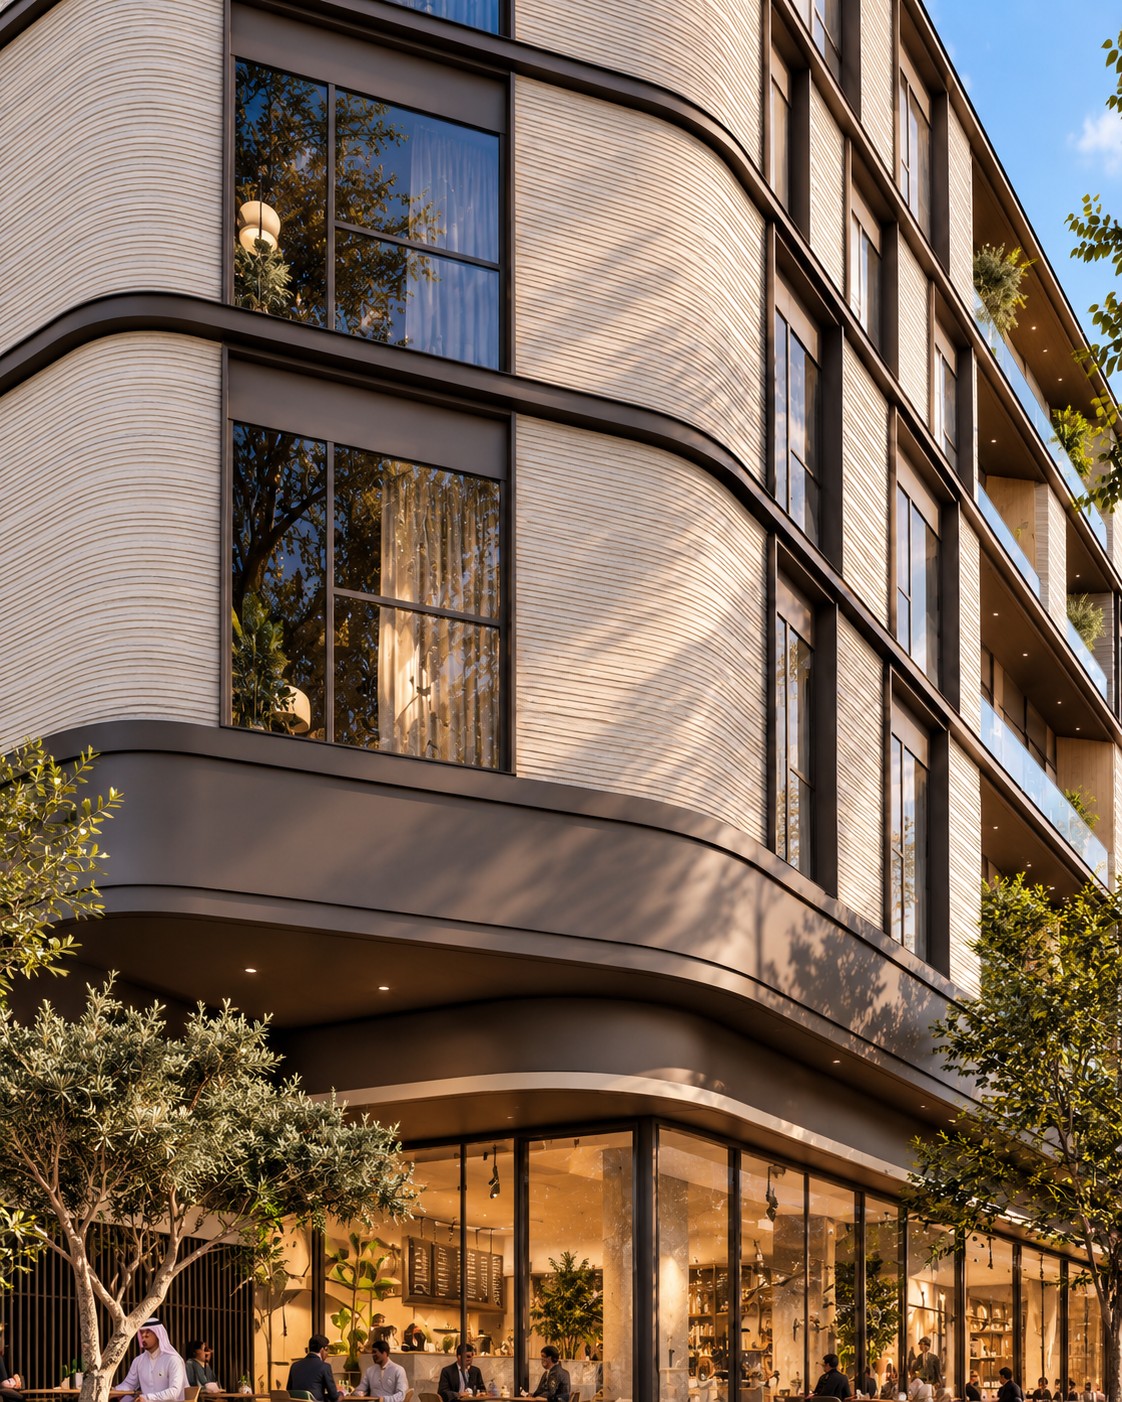
- 1.Layers of stoneEach floor reads as one layer of rock. The dark edges of the slabs draw long horizontal lines along the street, and a ribbed cladding between them recalls the fine strata of the Zekreet limestone.
- 2.Edges softened by the windWhere the bands meet the corners they turn in a curve, as the wind rounds the stone, so the building meets the street with a soft outline instead of a hard edge.
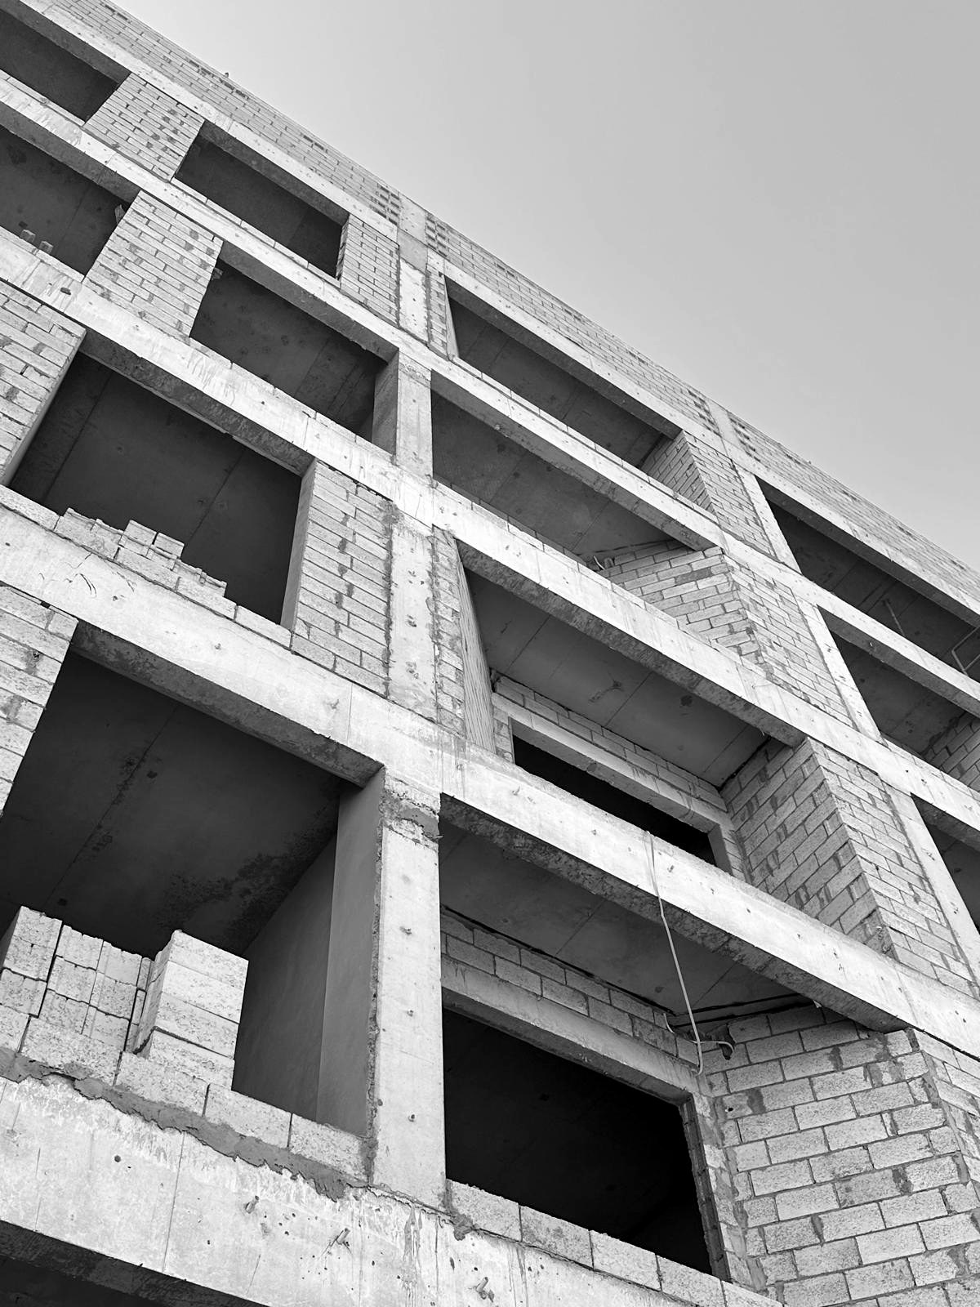
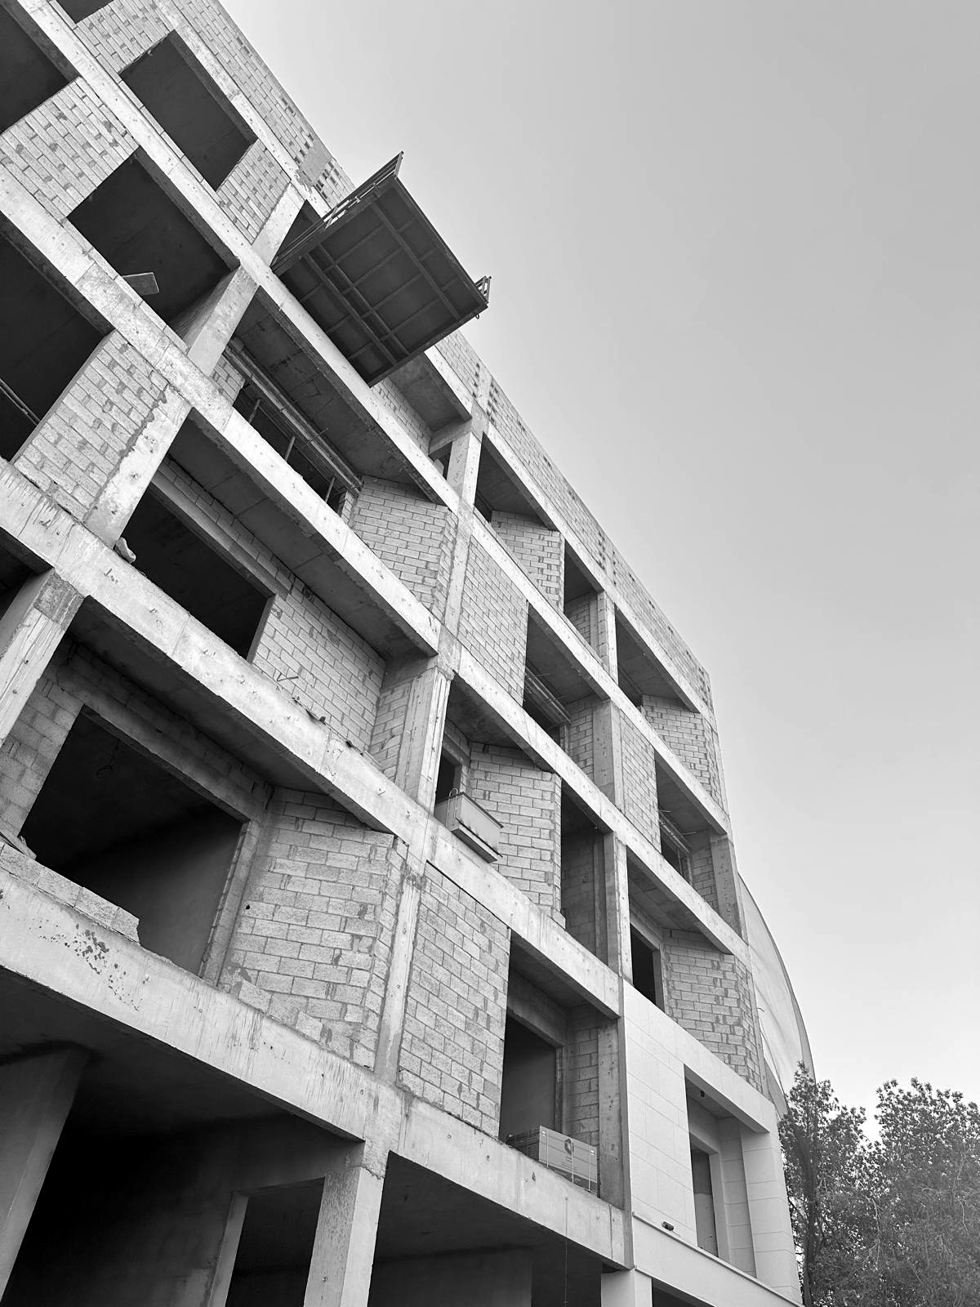
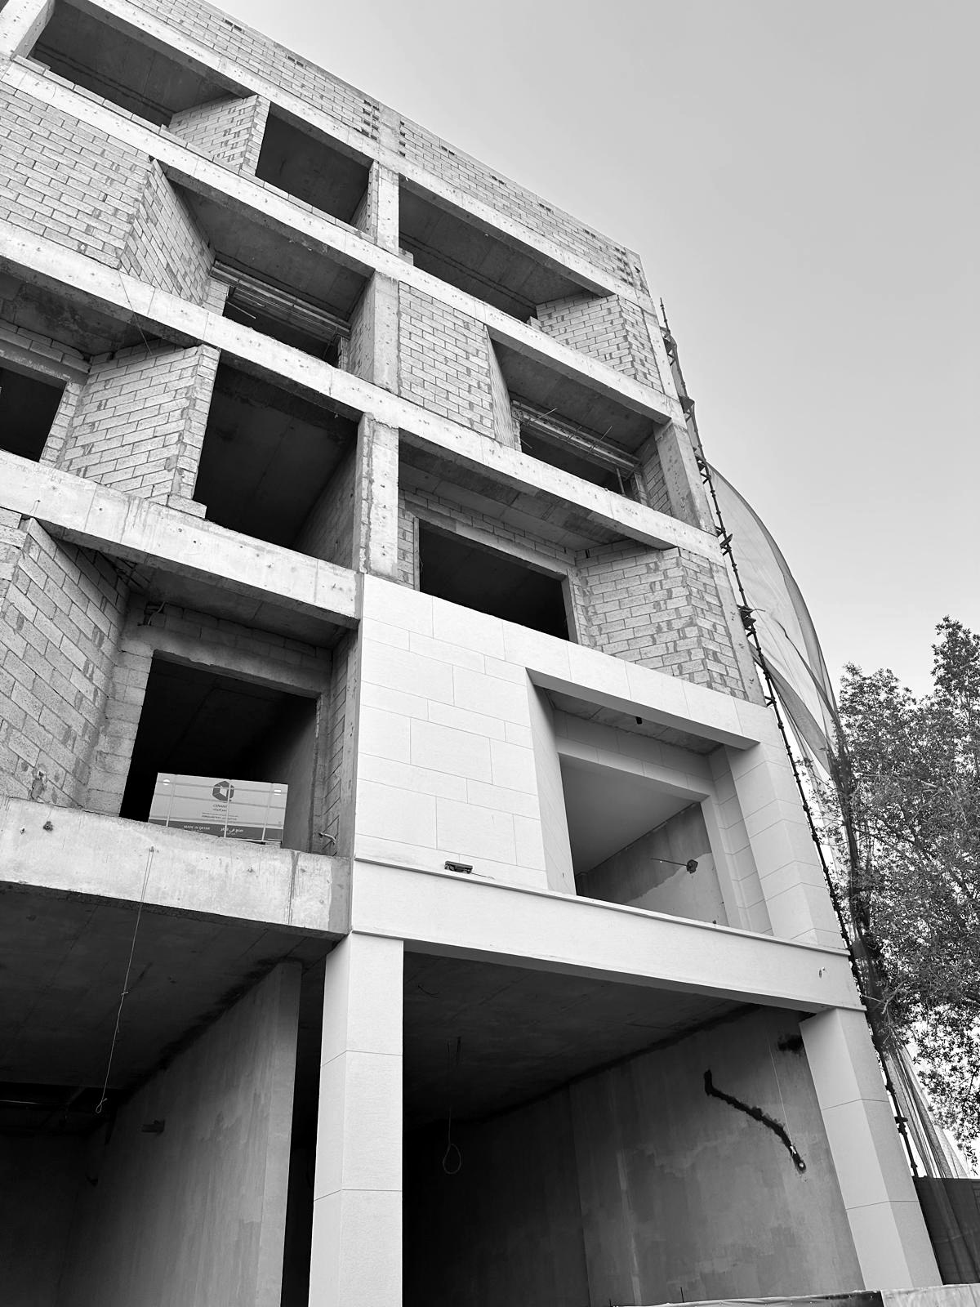
- 3.Carved openingsWindows and balconies sit deep inside the frame, like hollows in the rock. The depth gives shade from the sun and privacy to the apartments behind.
- 4.Efficiency and standard elementsBehind the soft image the building is built with discipline. One structural grid, one window module and a small family of repeated cladding panels and frames cover the whole façade. Standard elements keep the plan efficient, the construction fast and the cost under control, while the curves are kept to the corners, where they matter most.
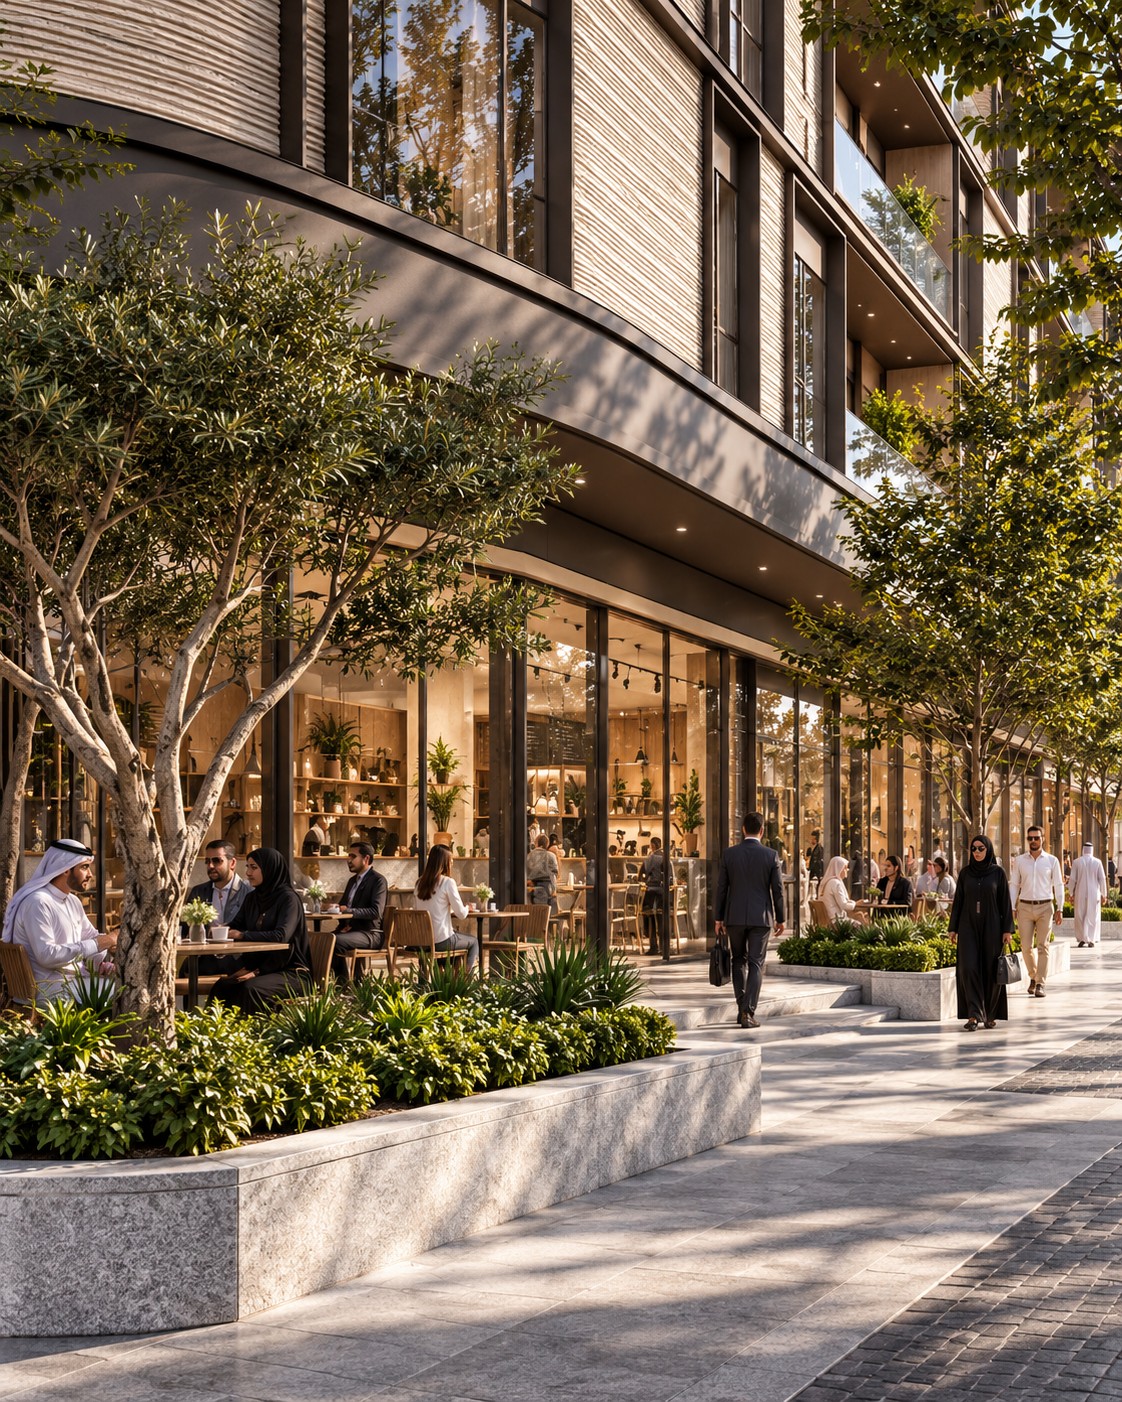
At street level the bands lift to open a glazed ground floor of cafés and shops, facing a wide, shaded pavement with trees and planters.
The making
A single repeated concrete frame sets the rhythm of the façade: the same slab depth and column spacing on every floor. Blockwork fills the frame, and standard cladding panels follow floor by floor, wrapping the rounded corners.