Akoni
Booth
- Client
- Akoni Group
- Brands
- Akoni, Balmain Paris, Valentino
- Location
- Milan, Italy
- Type
- Trade fair booth for luxury eyewear
- Scope
- Design
- Year
- 2023
- Status
- Built
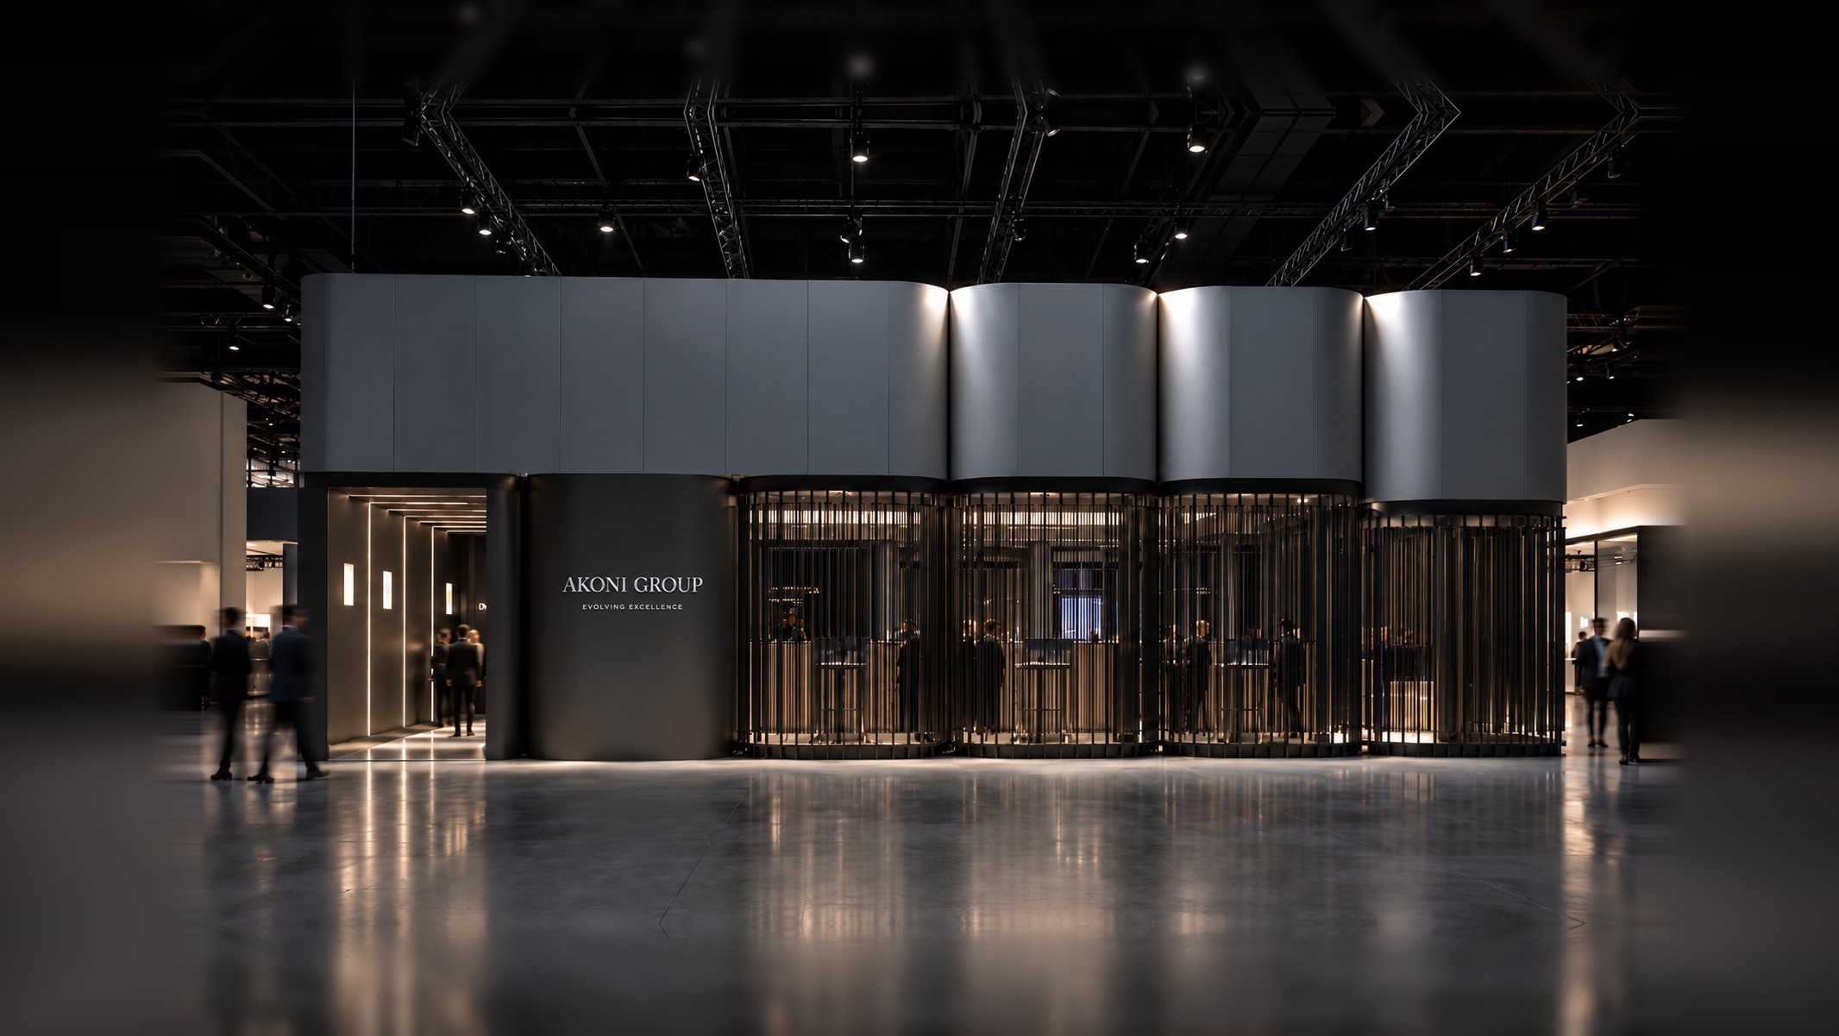
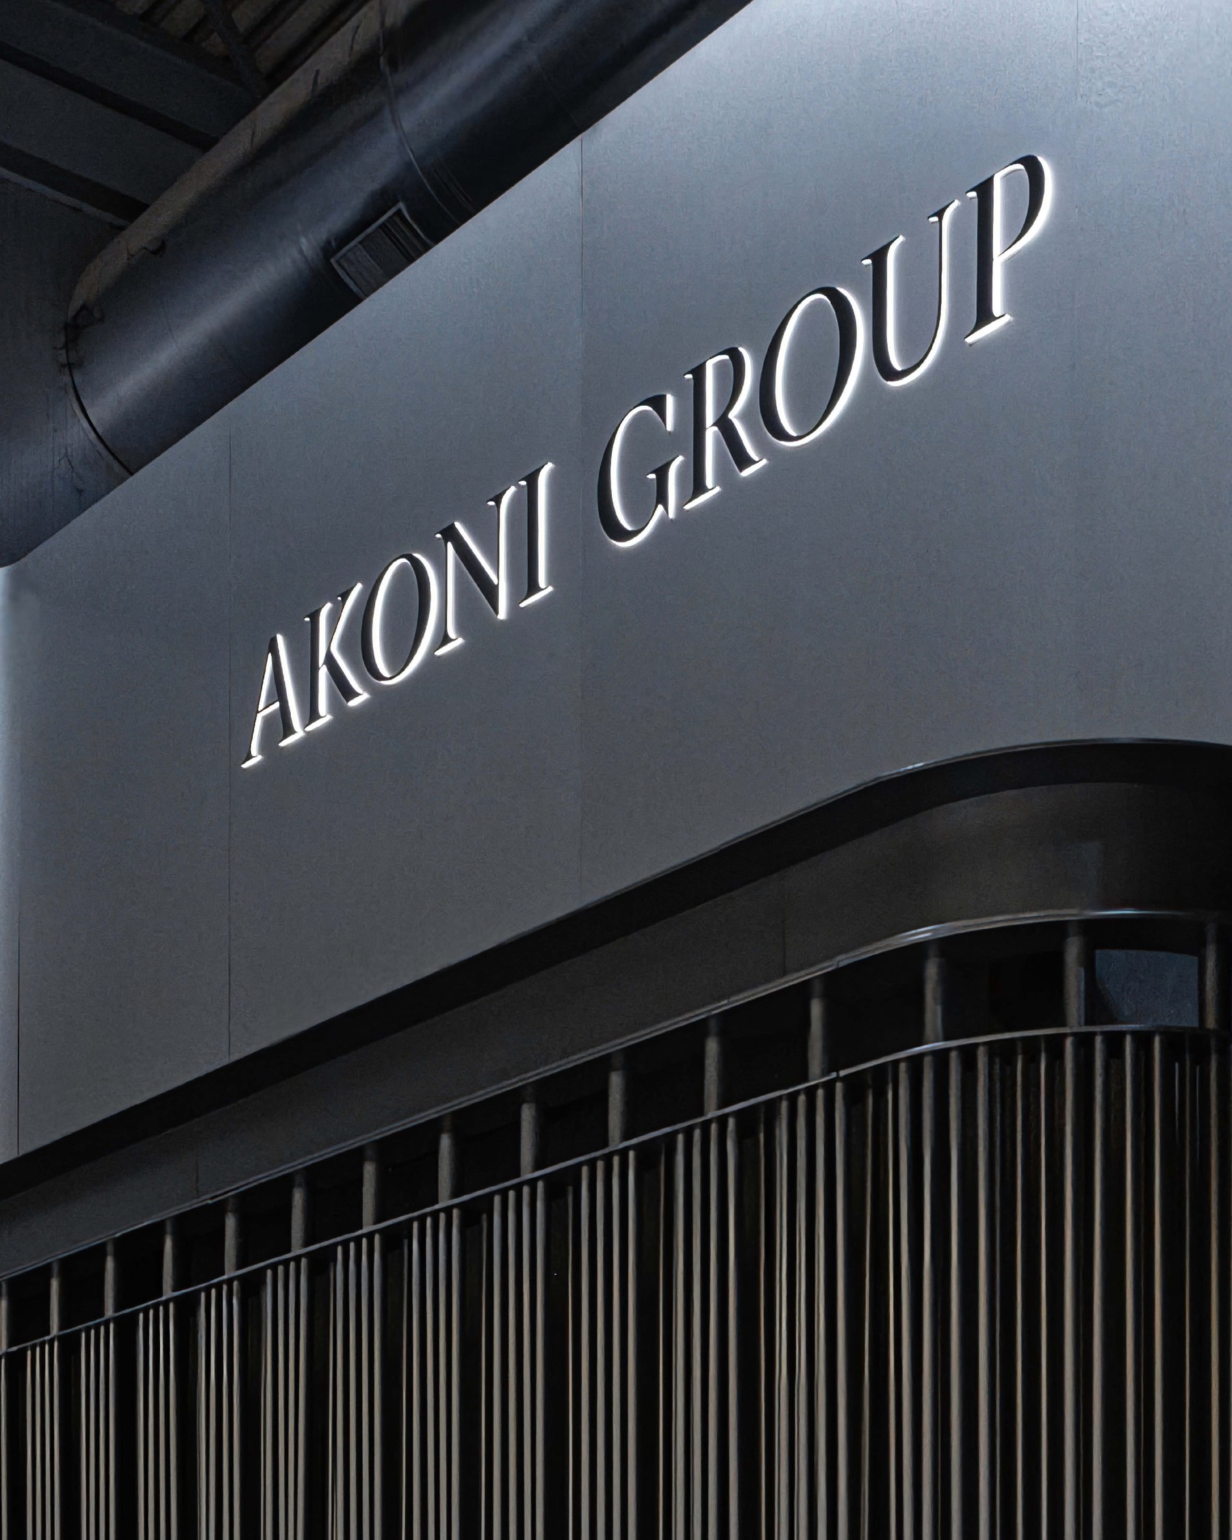
A booth for luxury sunglasses, designed around sight, translucency and the people who come to see.
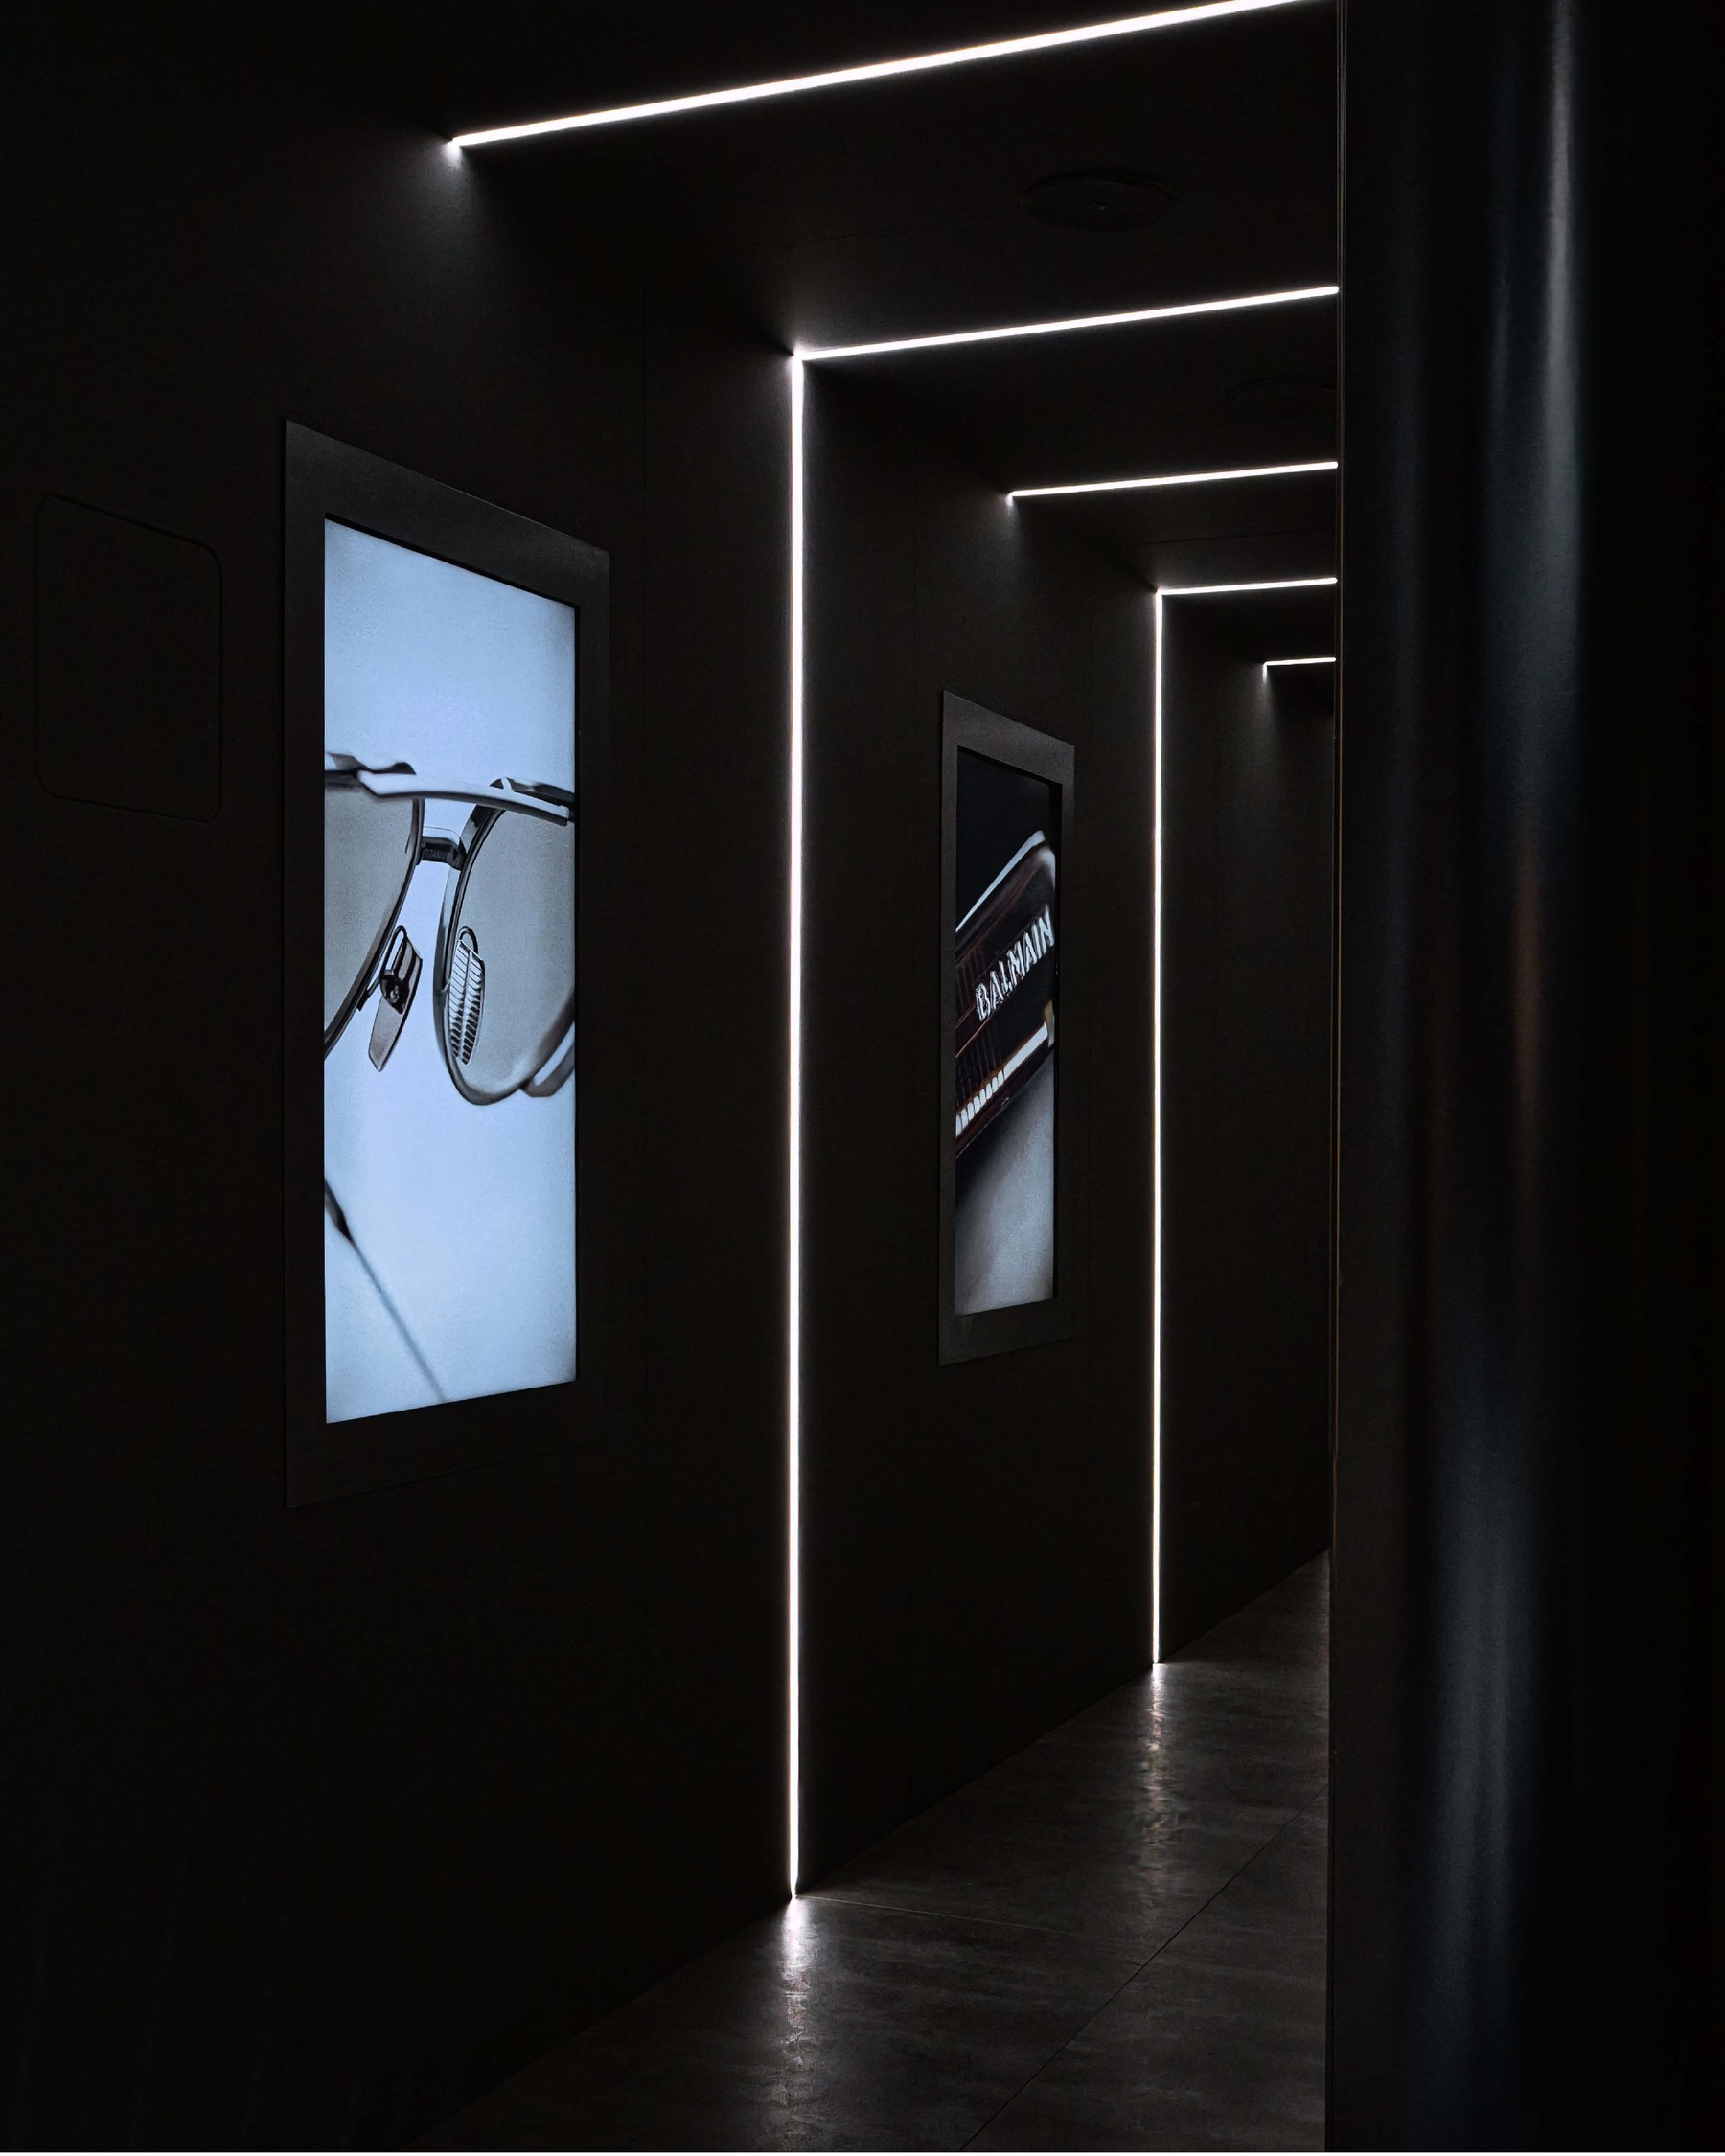
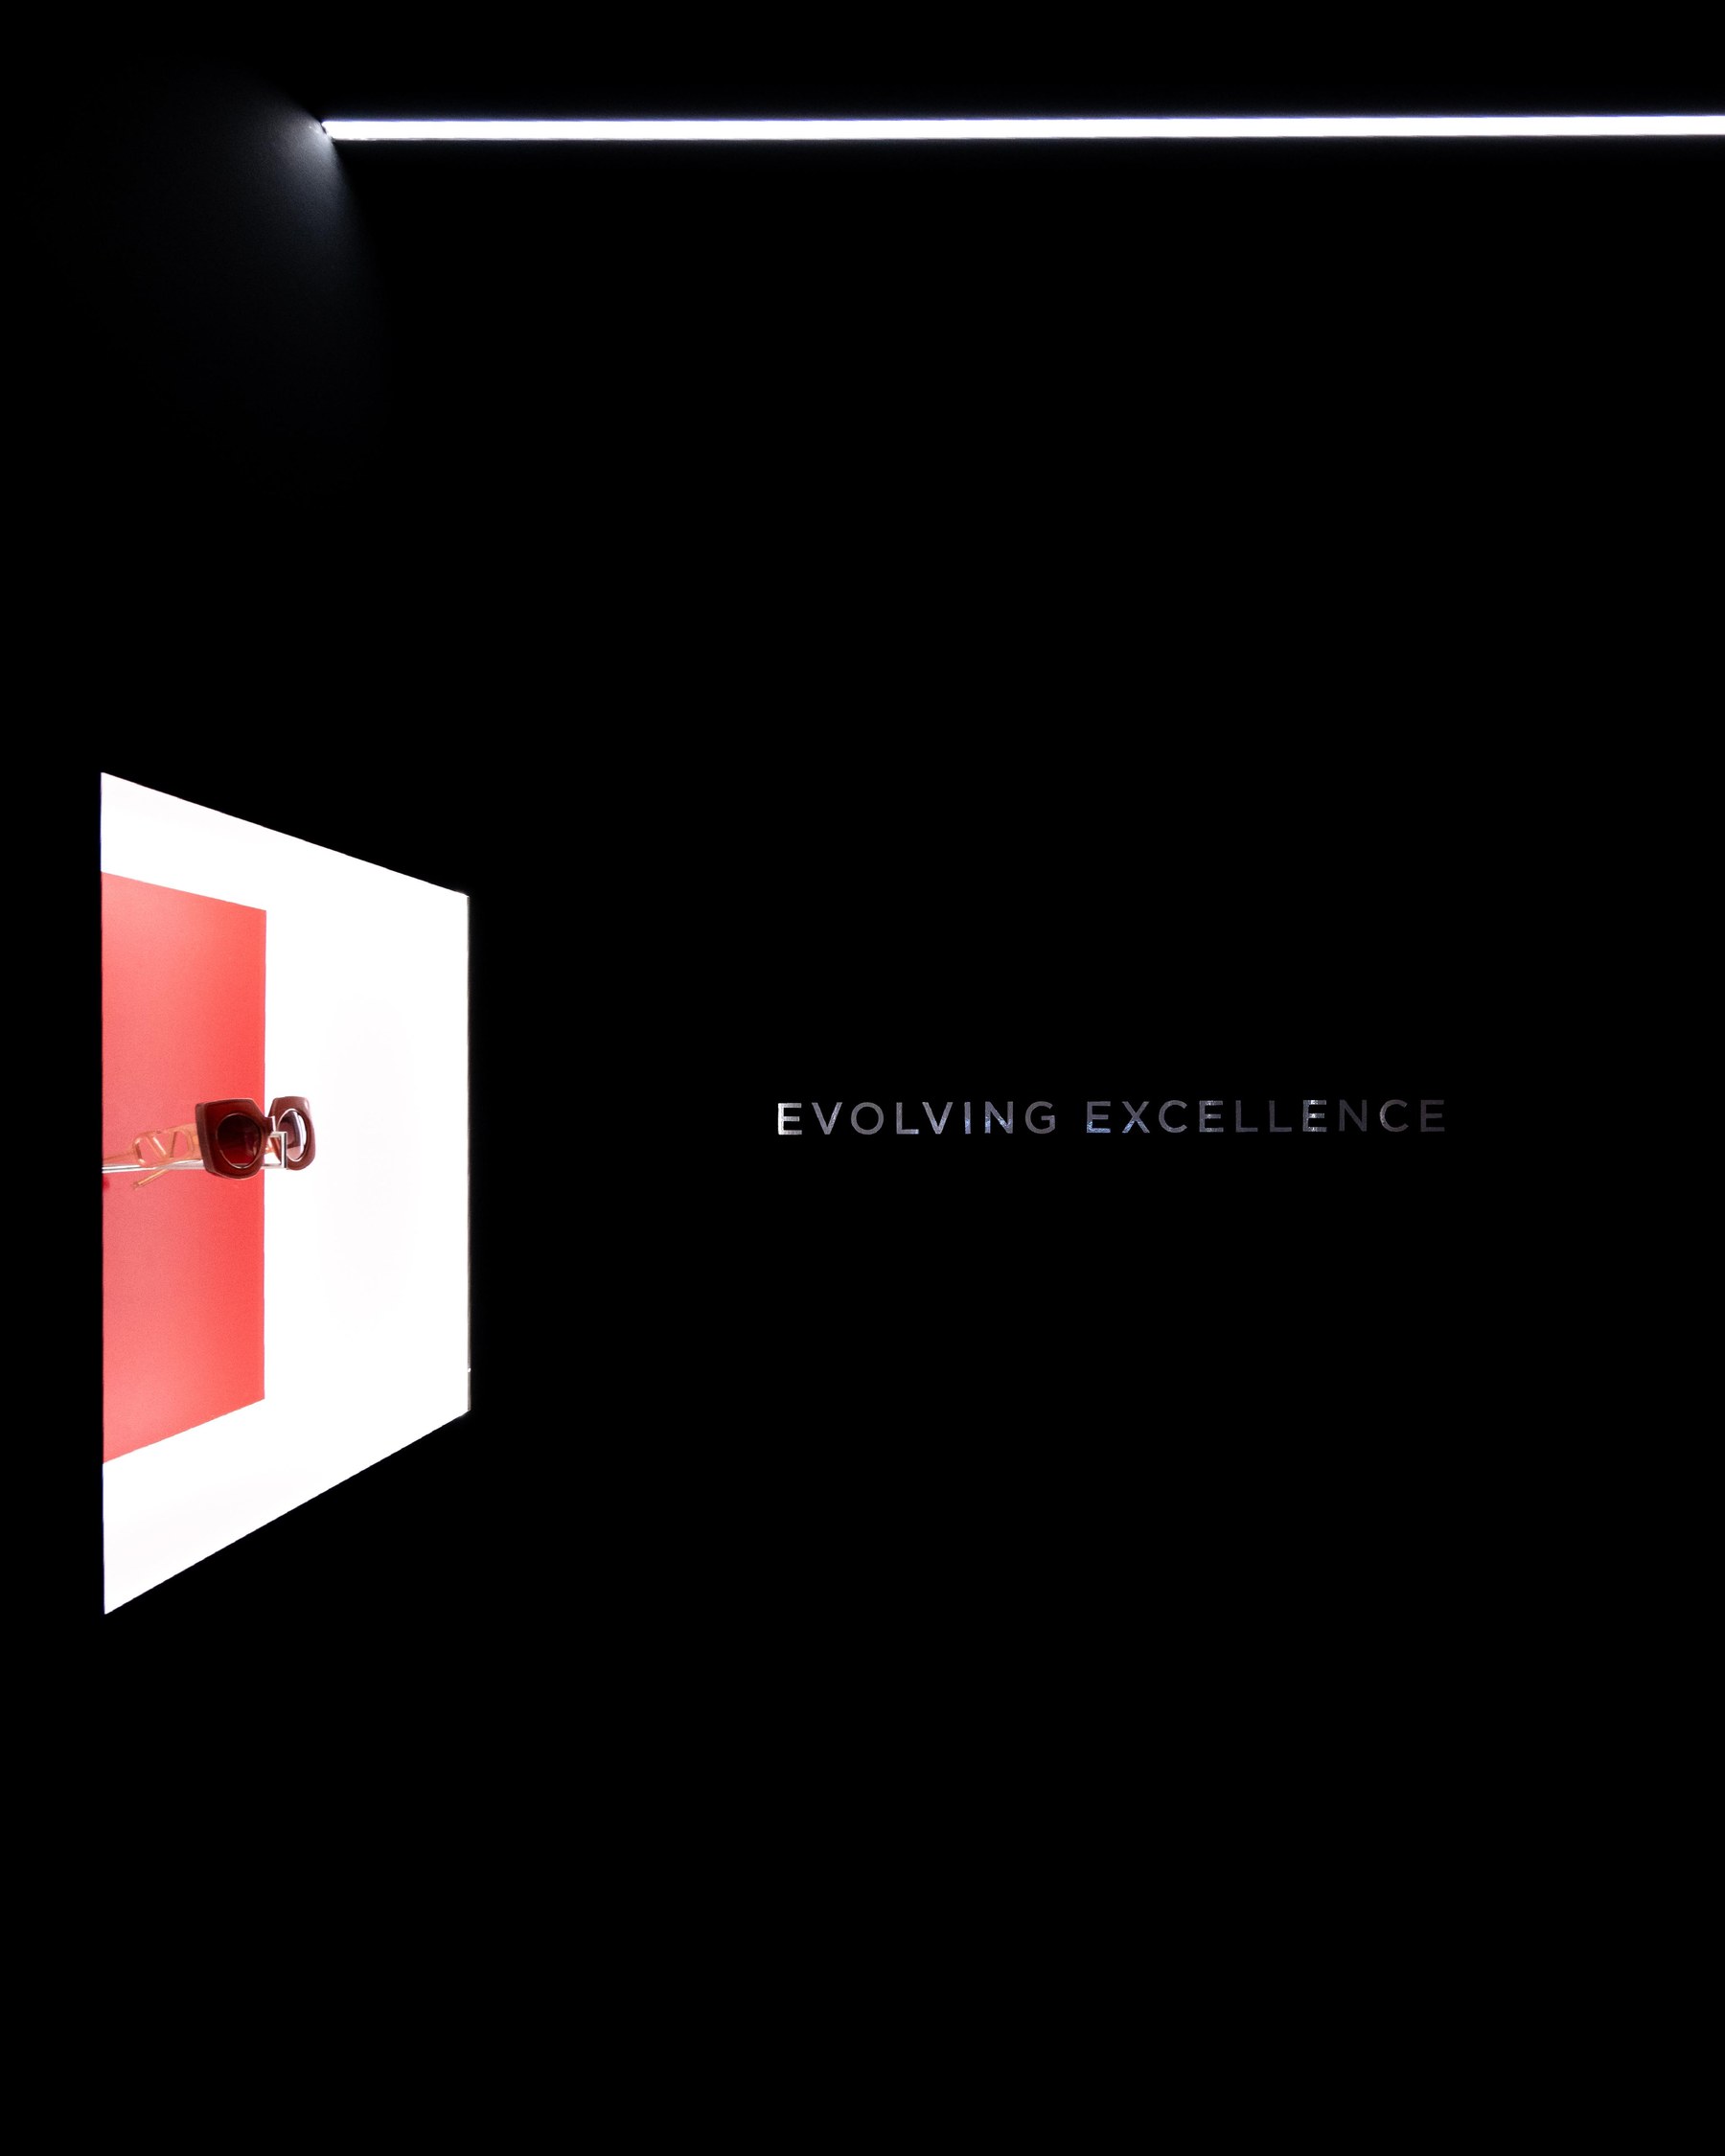
Sunglasses hide and reveal at the same time. The booth works the same way: a dark, quiet space in the middle of the fair, where screens, reflections and lines of light decide what is seen and what stays half hidden.
Four ideas
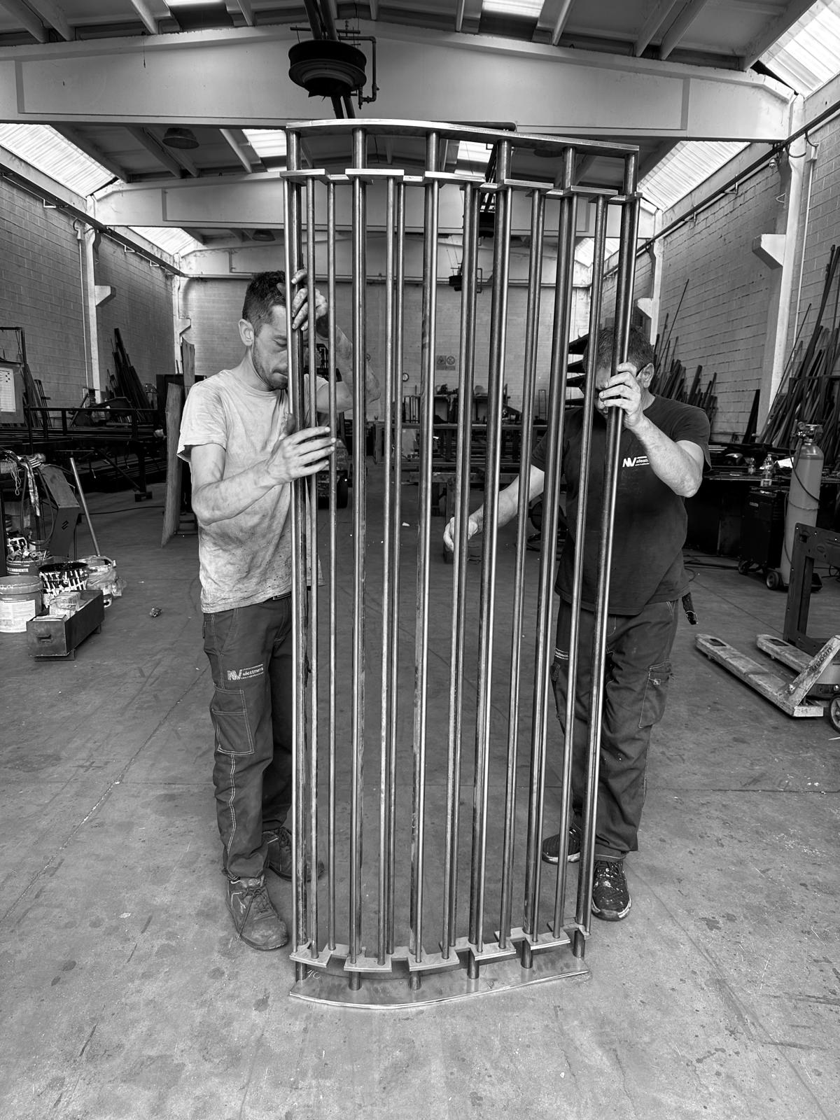
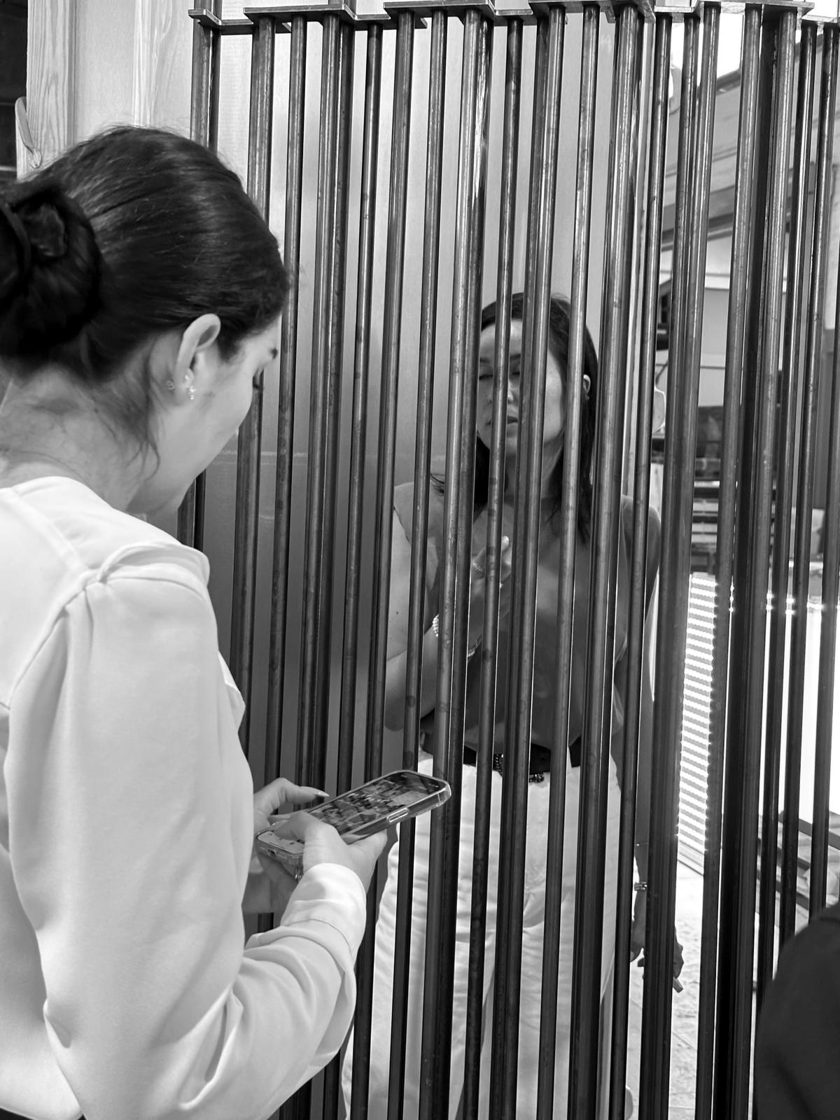
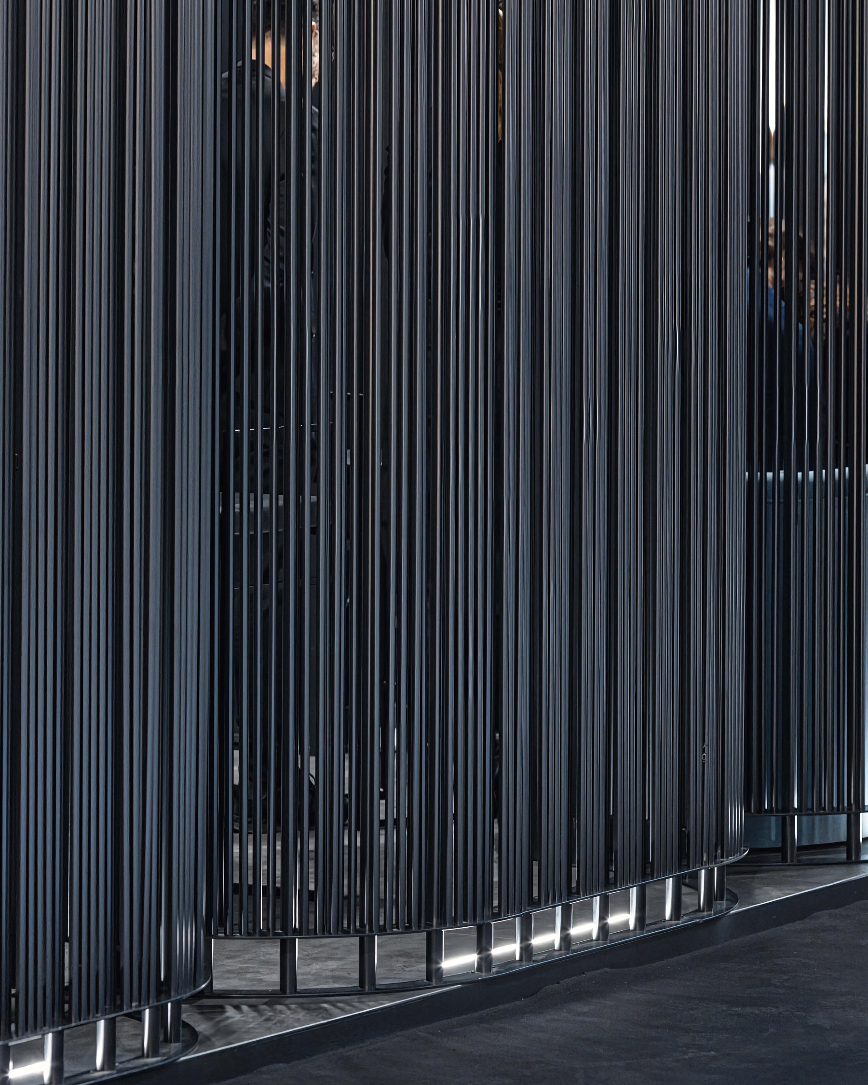
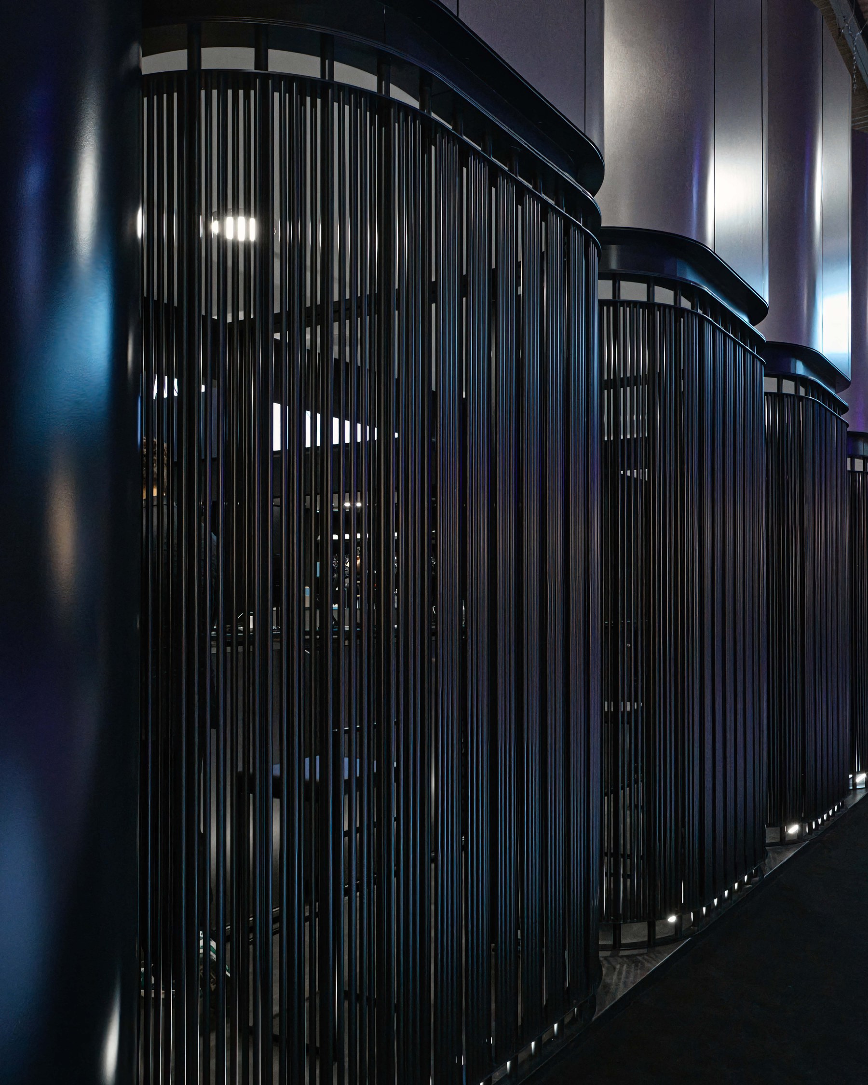
- 1.Sight and translucencyBrushed and mirrored metal, lit glass and screens of fine black rods play with light and shadow. From the aisle the collections are only glimpsed through the rods, the way a lens softens what lies behind it.
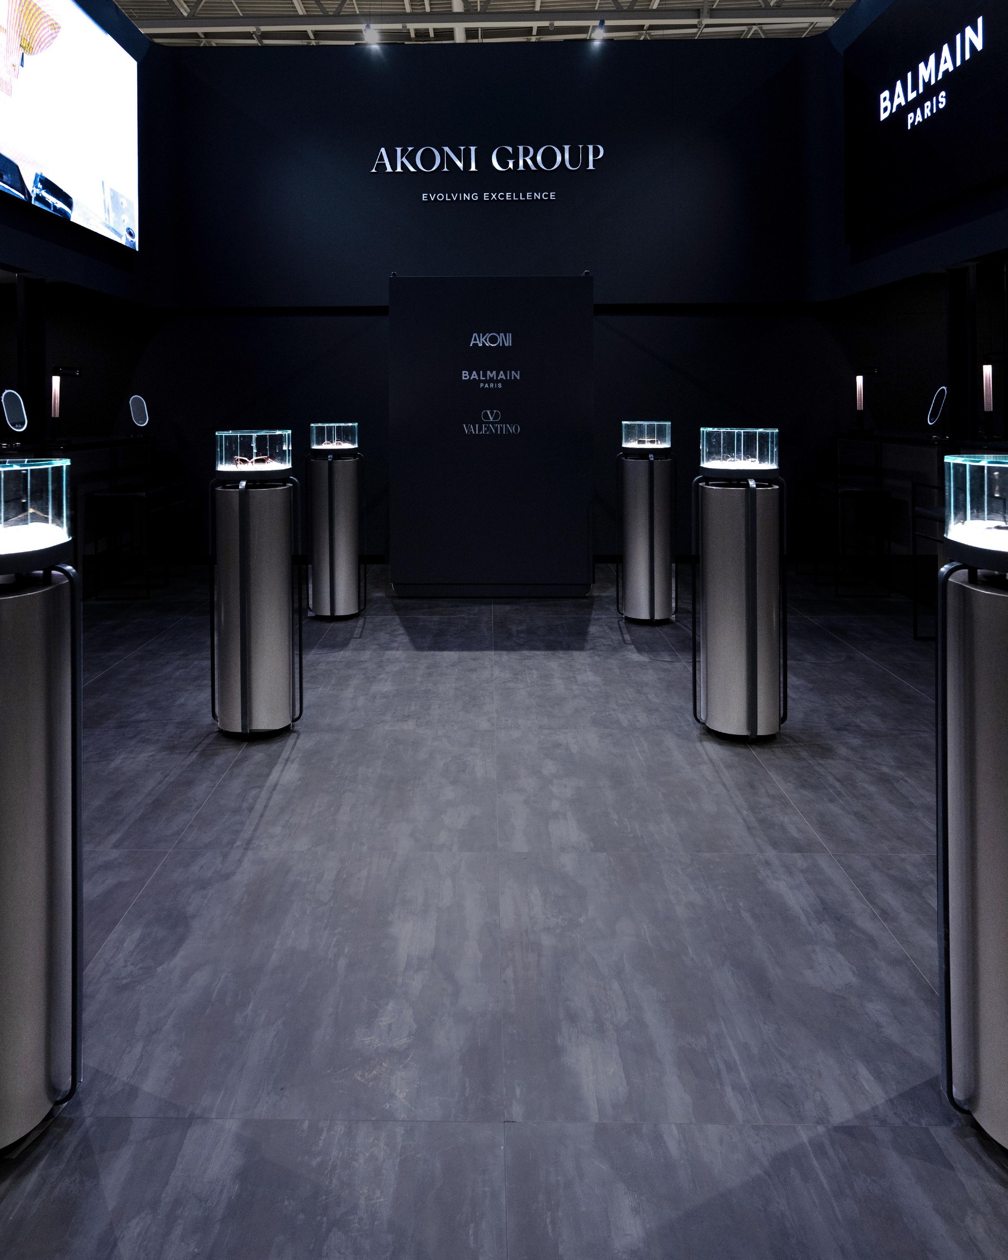
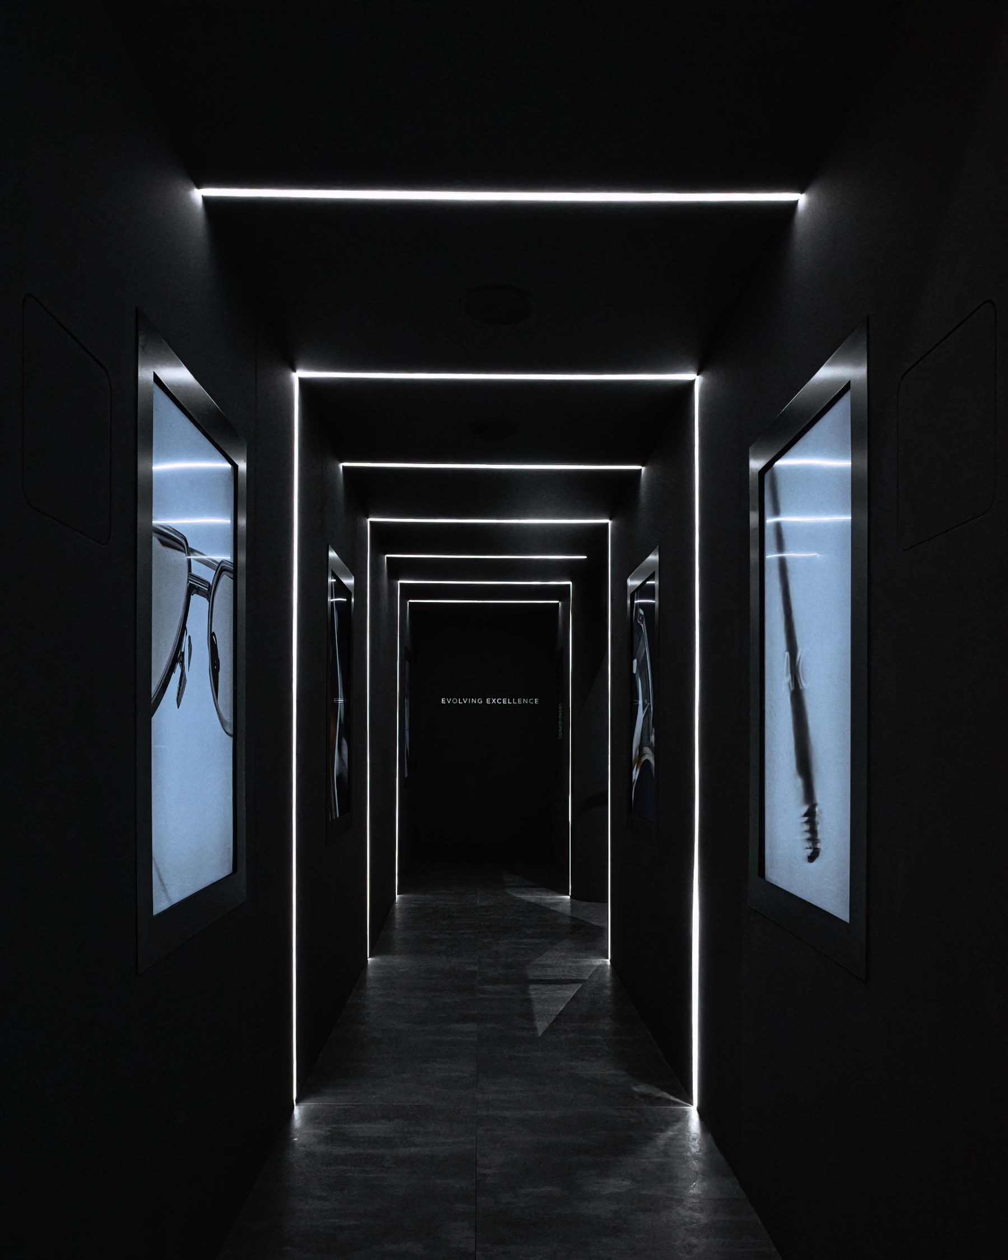
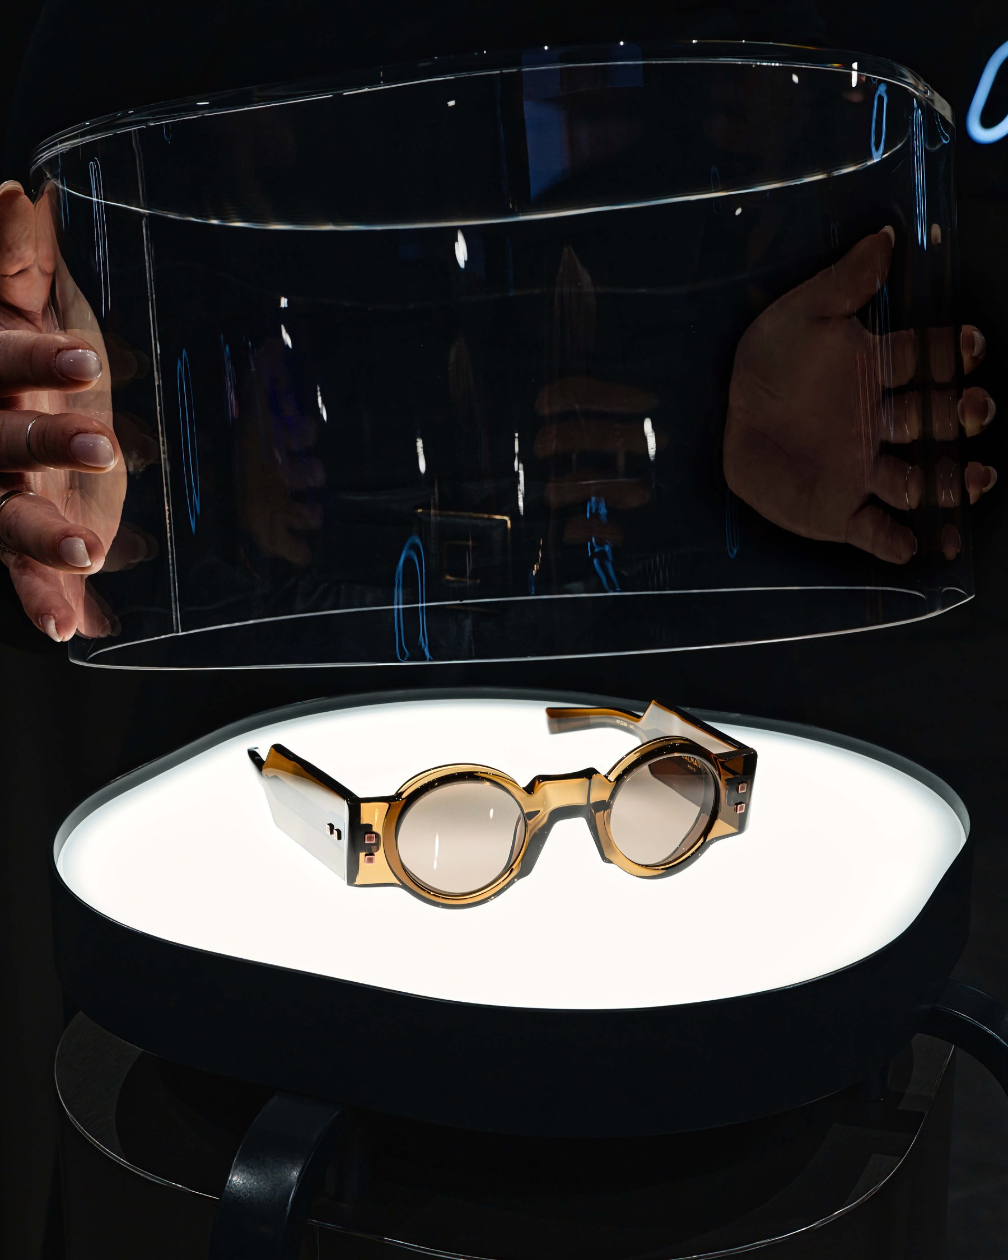
- 2.A place to meetBeyond selling, the booth is made for conversation. Rounded meeting pods, a corridor of light and single-piece vitrines invite visitors to slow down, try the frames on and spend time with the brands.
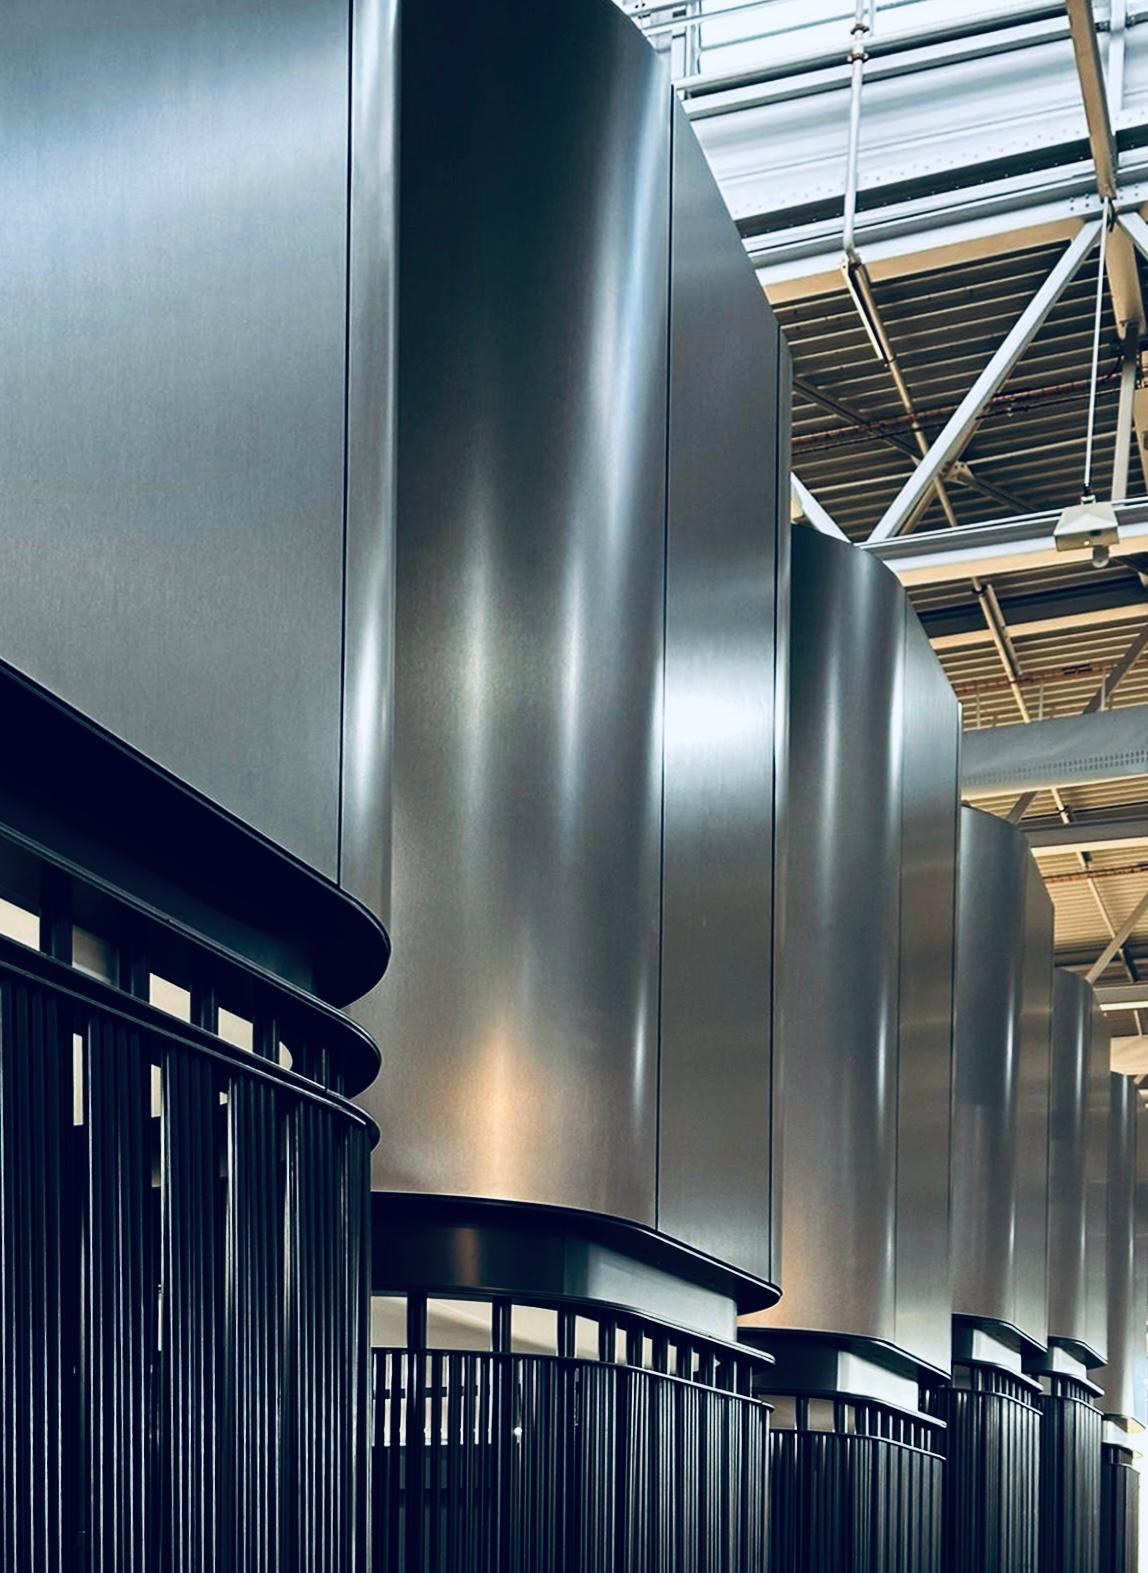
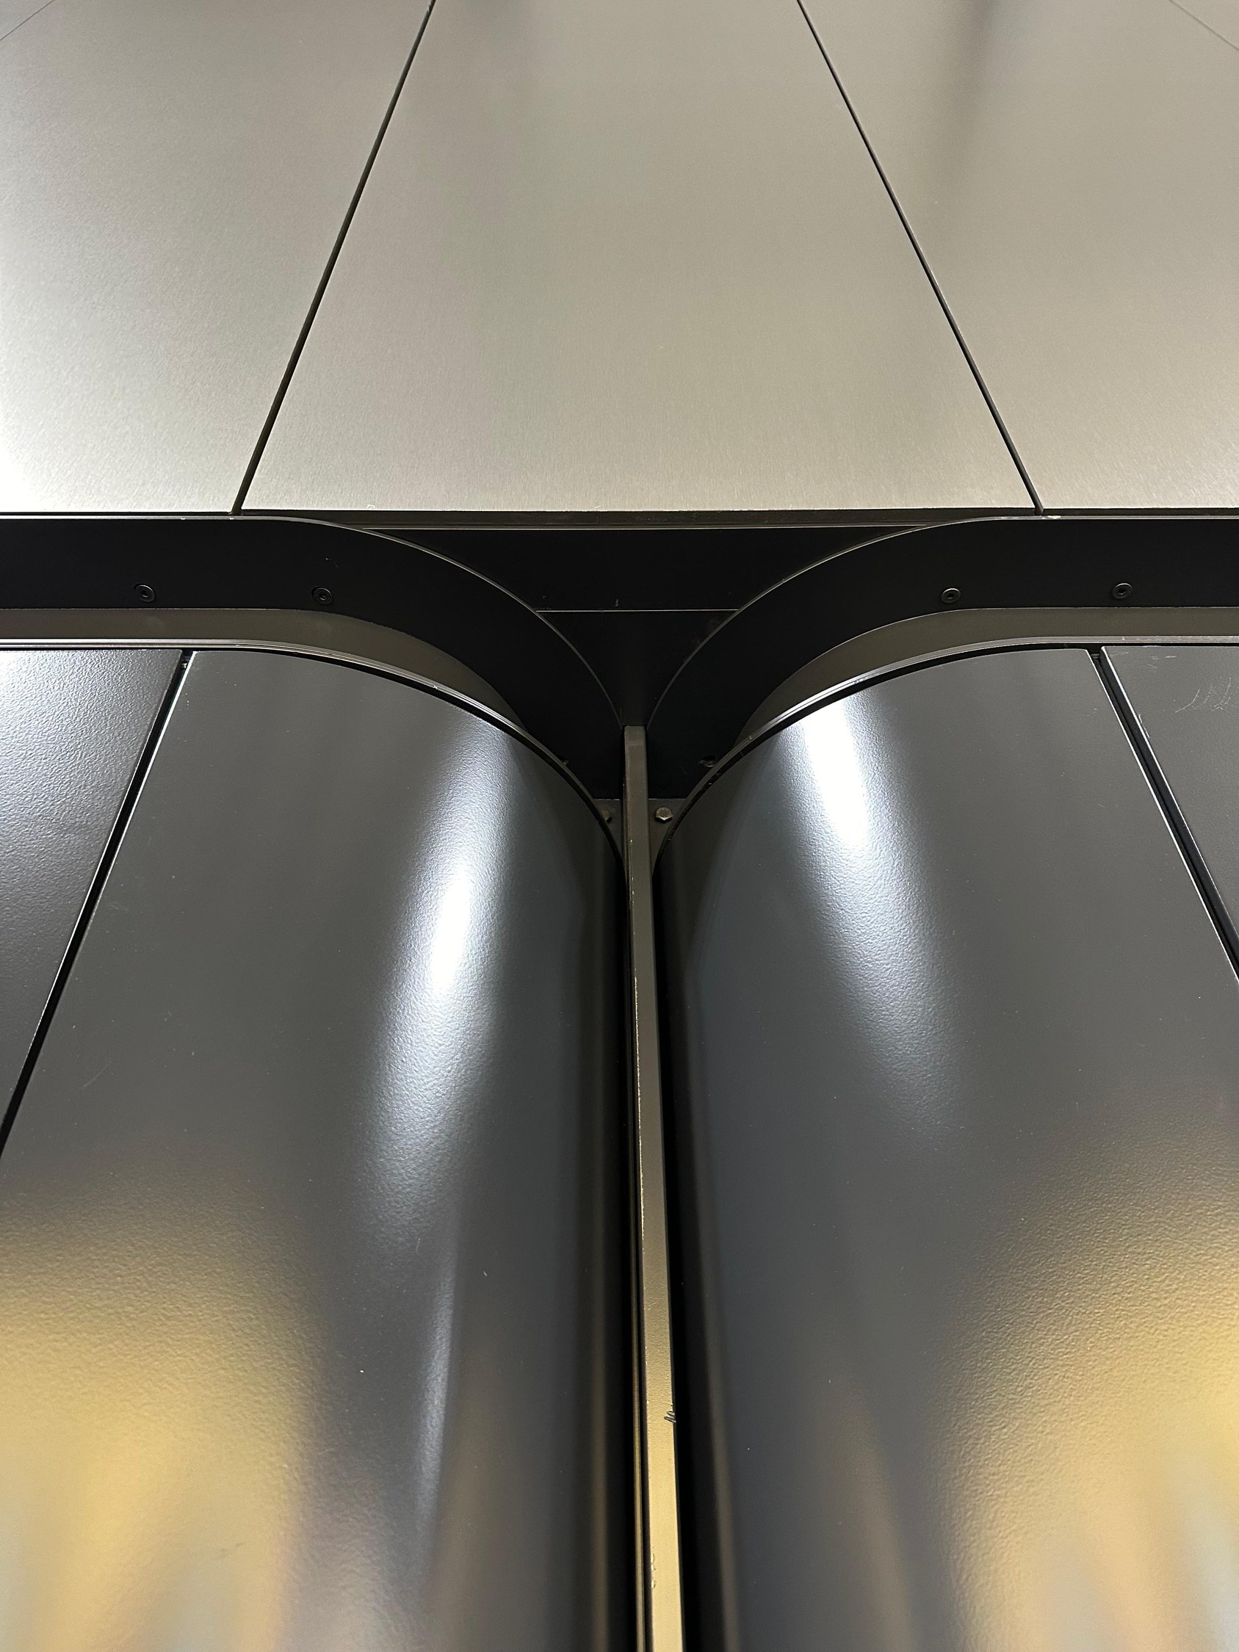
- 3.Detail, as in a lensThe construction borrows the precision of eyewear. Thin shadow joints, rounded edges and exact transitions between metal and the black base recall the fine layers of a lens coating.
- 4.Geometry from the lensThe plan is drawn from the curve of a lens. Rounded volumes follow one another in a steady rhythm, giving the booth a clear and unusual outline in the hall.
The result is less a shop than a place to look closely: a small theatre of vision, where each frame is shown as an object worth seeing again.
One module, six pieces
The whole booth is built from a single 2.00 × 2.00 m module with rounded corners of 0.60 m, the curve of a lens. Six pieces, repeated, make every wall, so the booth can be set up quickly and grow or shrink with the stand.
A grid of 2 × 2 m
Thirty modules on a 10 × 12 m stand, about 120 m². The bar and sitting area runs along the back, display lenses line both sides, and the commercial booths sit at the centre. Storage and the entrance share the front.
Six module types
Storage, entrance and corner pieces, and three curved shells 2.10, 2.50 and 2.90 m high. Each shell is solid at the top and open below, so the walls change height in a steady rhythm while the collections stay visible.
From the floor to the screen
The parts stack in five layers: the plan on the grid, the booths and display plinths, the curved modules along the perimeter, slim columns, and a continuous screen that crowns the booth and carries the brand.
The making
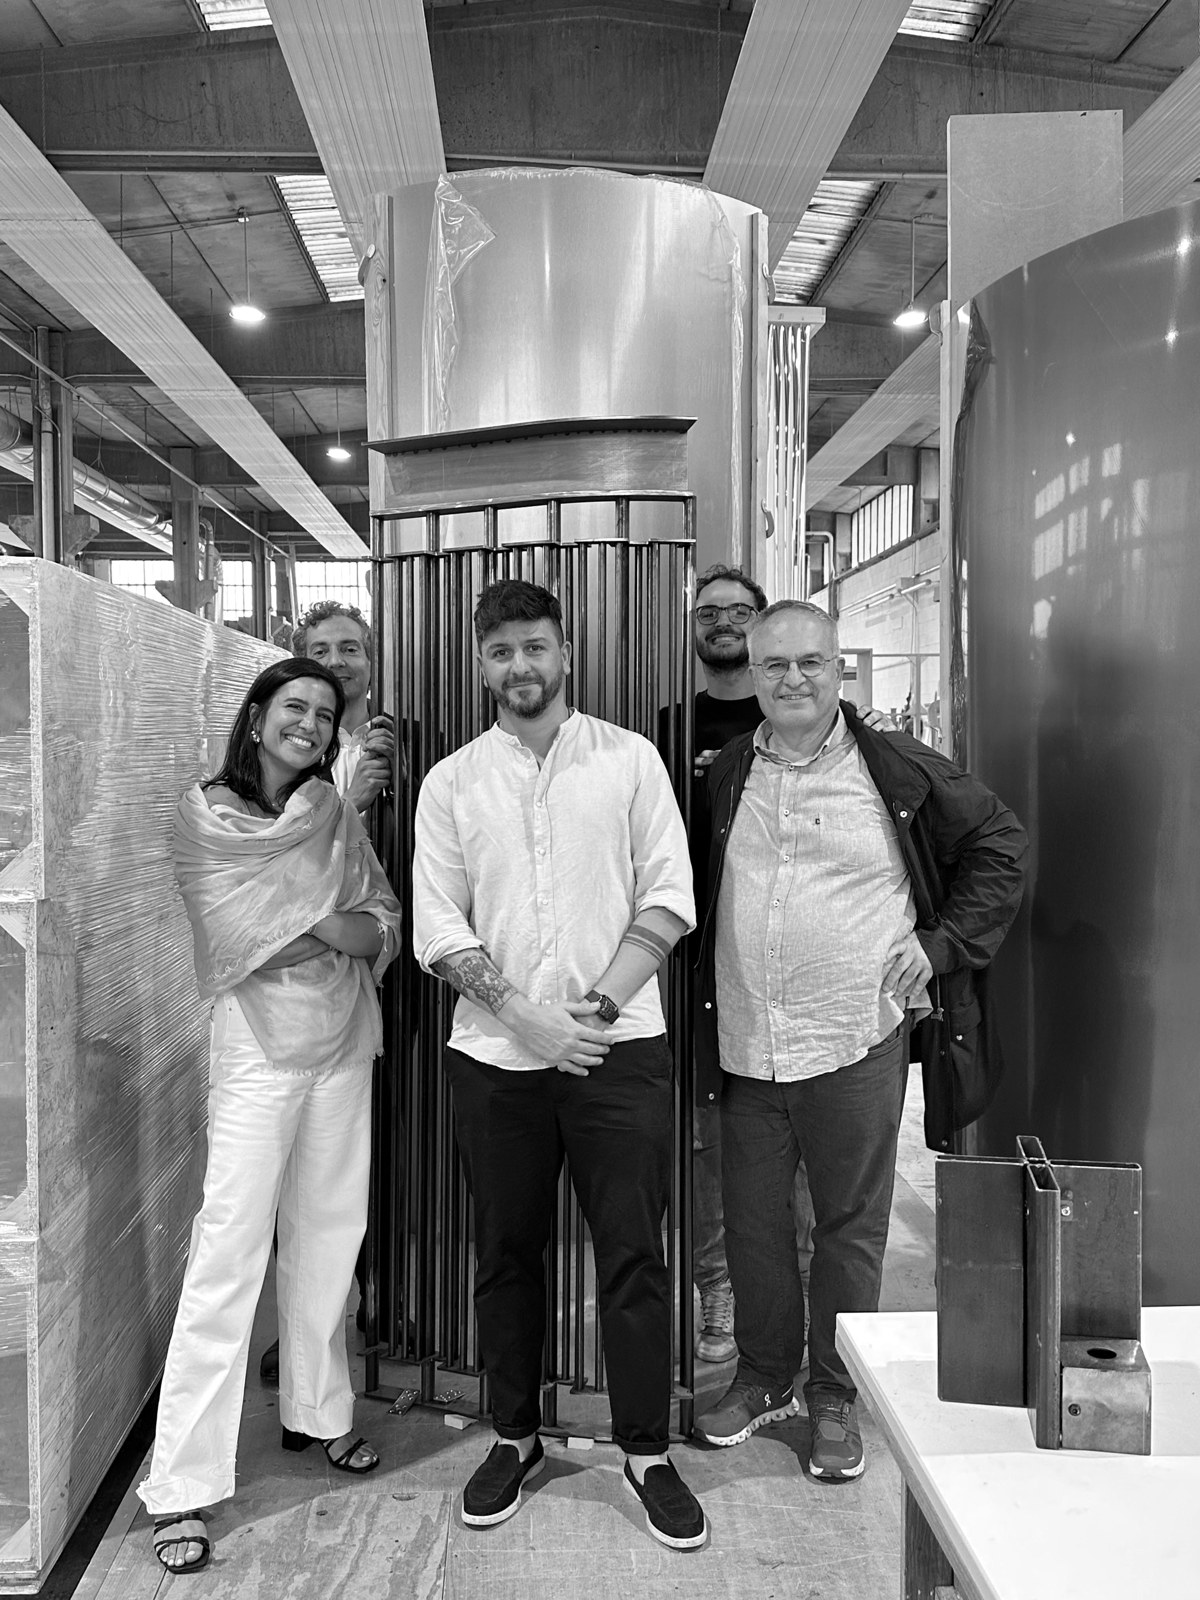
Each module was built and tested at full size in the workshop before the fair: steel rods welded into curved frames, mirrored metal shells rolled and fitted, and a first module assembled to check the light, the reflections and the joints.