سكني · التصميم الداخلي
فيلا
FAD
- الموقع
- الدوحة، قطر
- العميل
- عميل خاص
- النوع
- فيلا خاصة
- المساحة
- 1,300 m²
- نطاق العمل
- التصميم الداخلي
- السنة
- 2026
- الحالة
- قيد الإنشاء
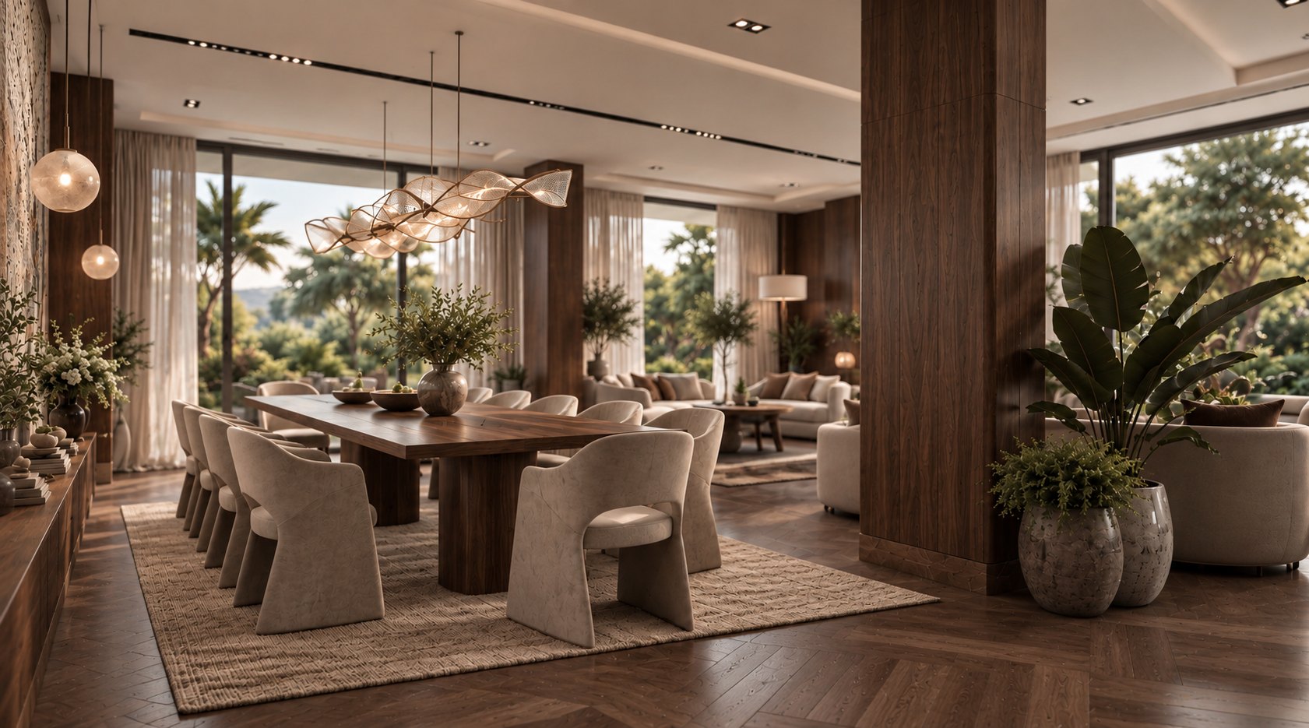
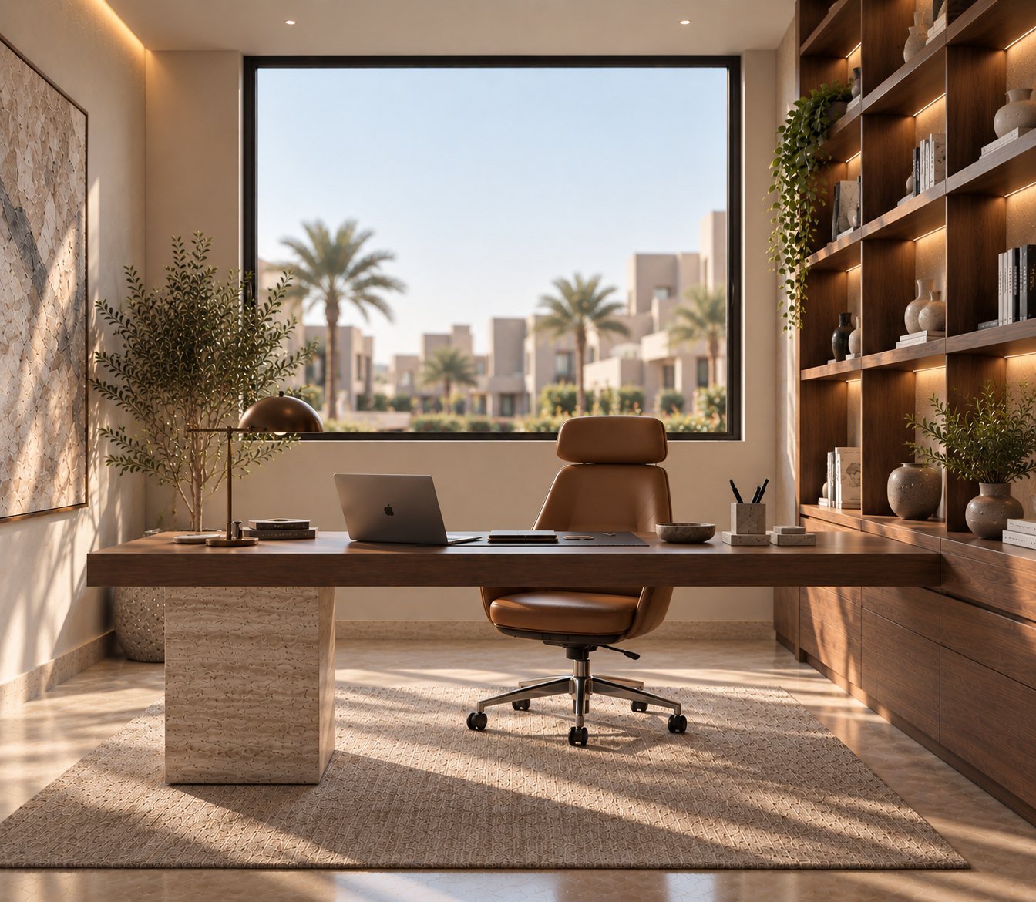
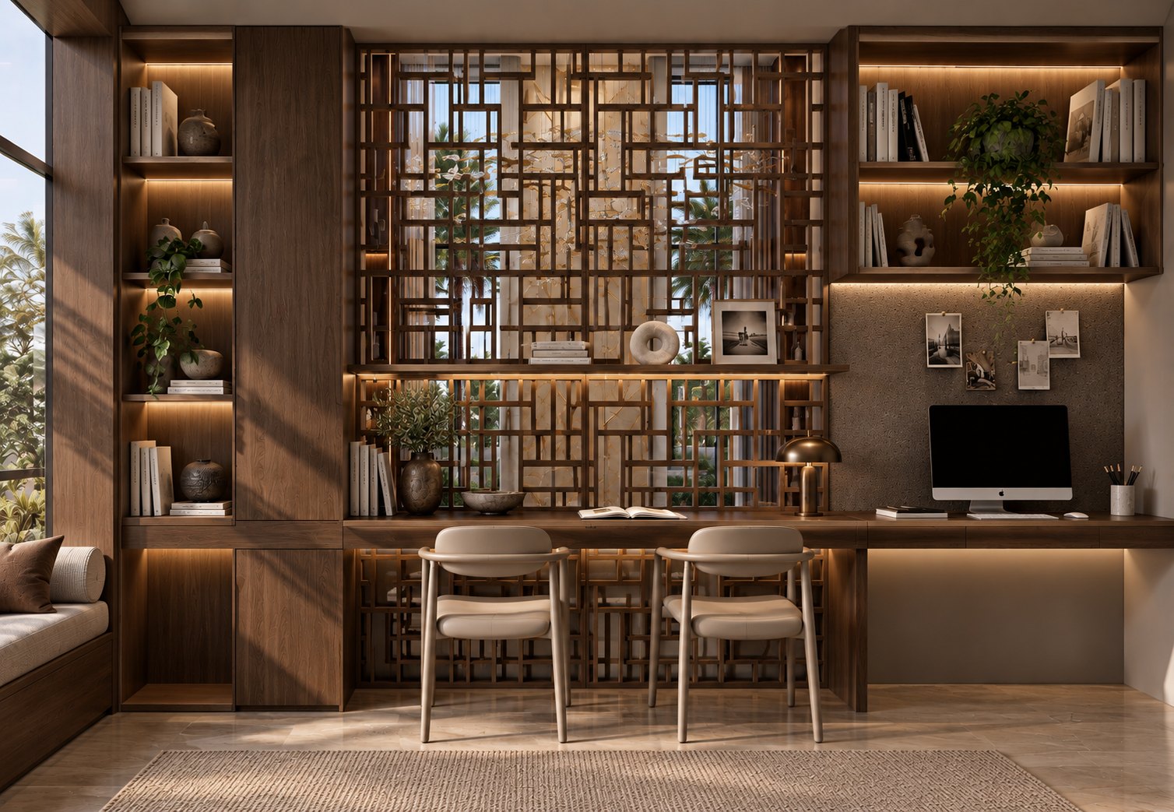
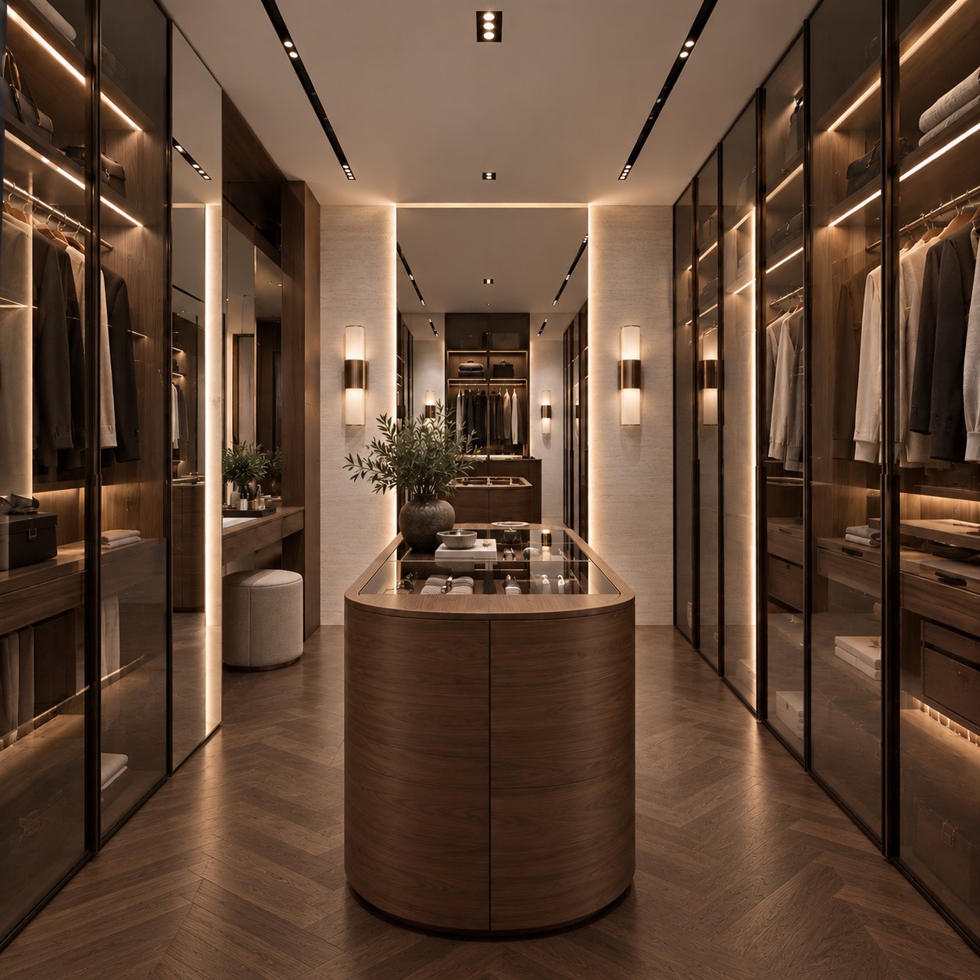
صُمّمت الفيلا رحلةً من الأناقة الرفيعة إلى الراحة الهادئة.
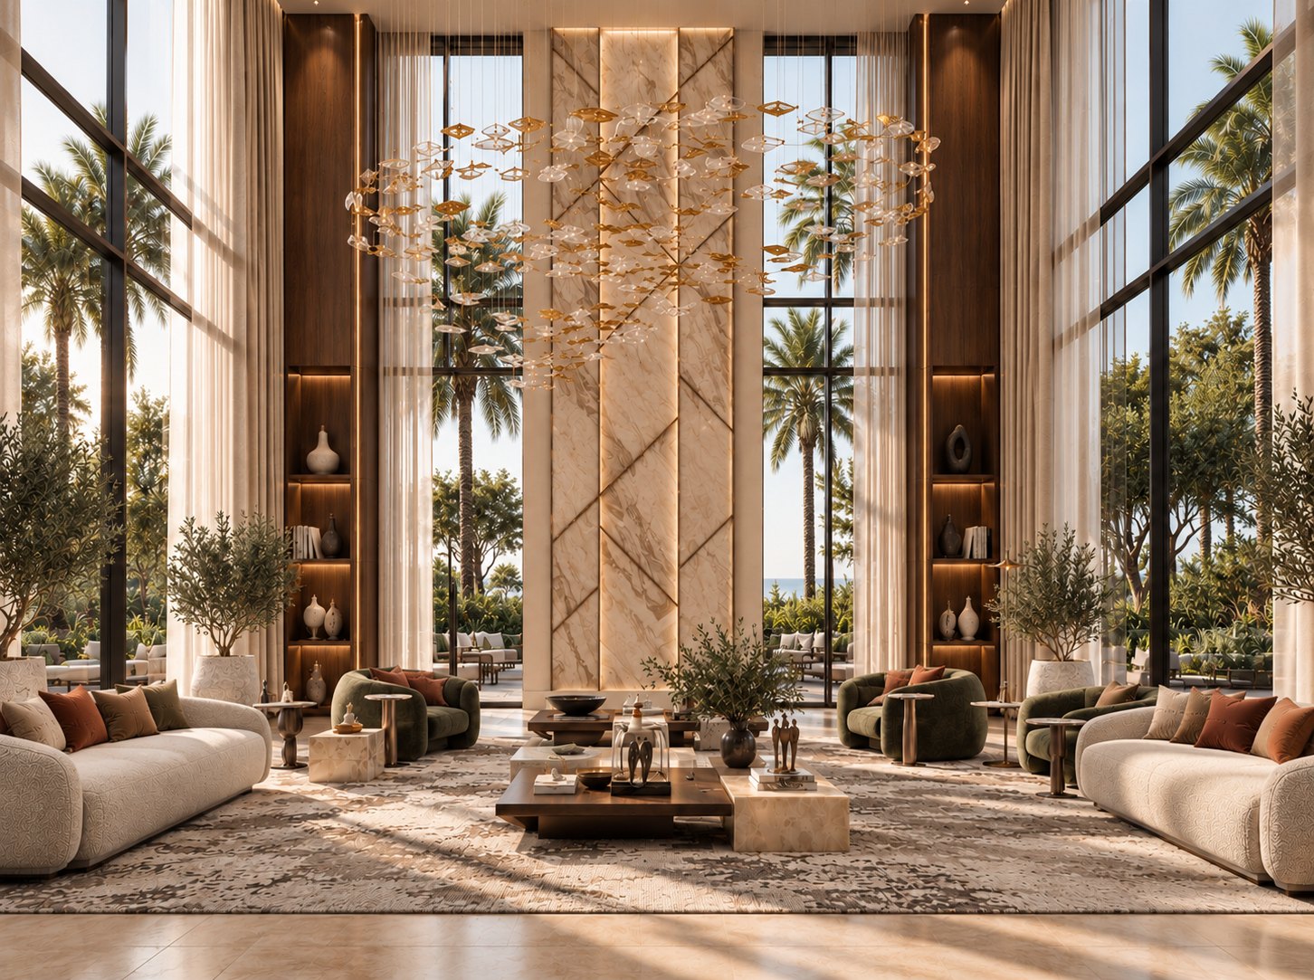
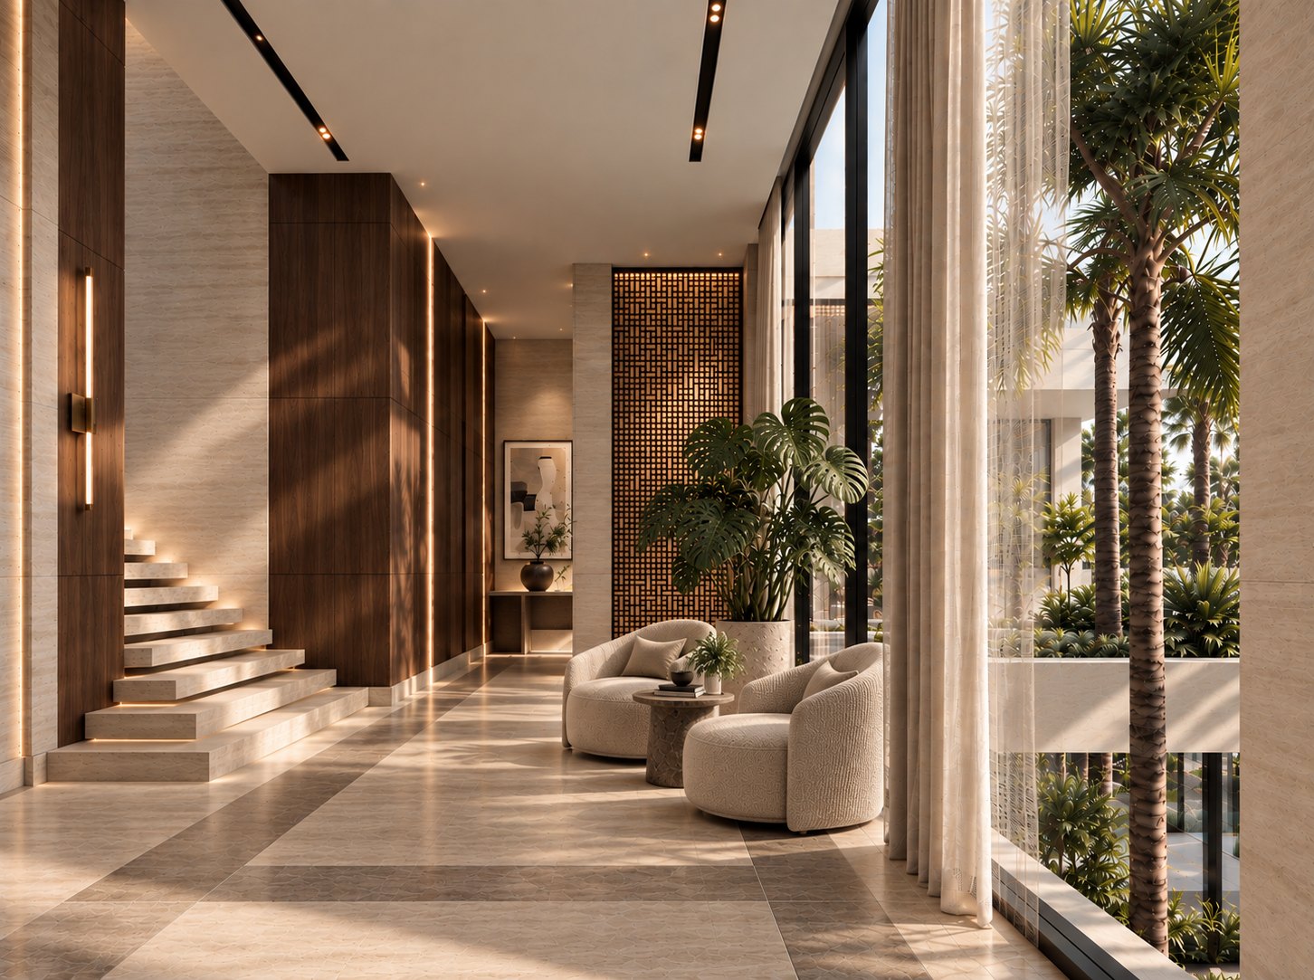
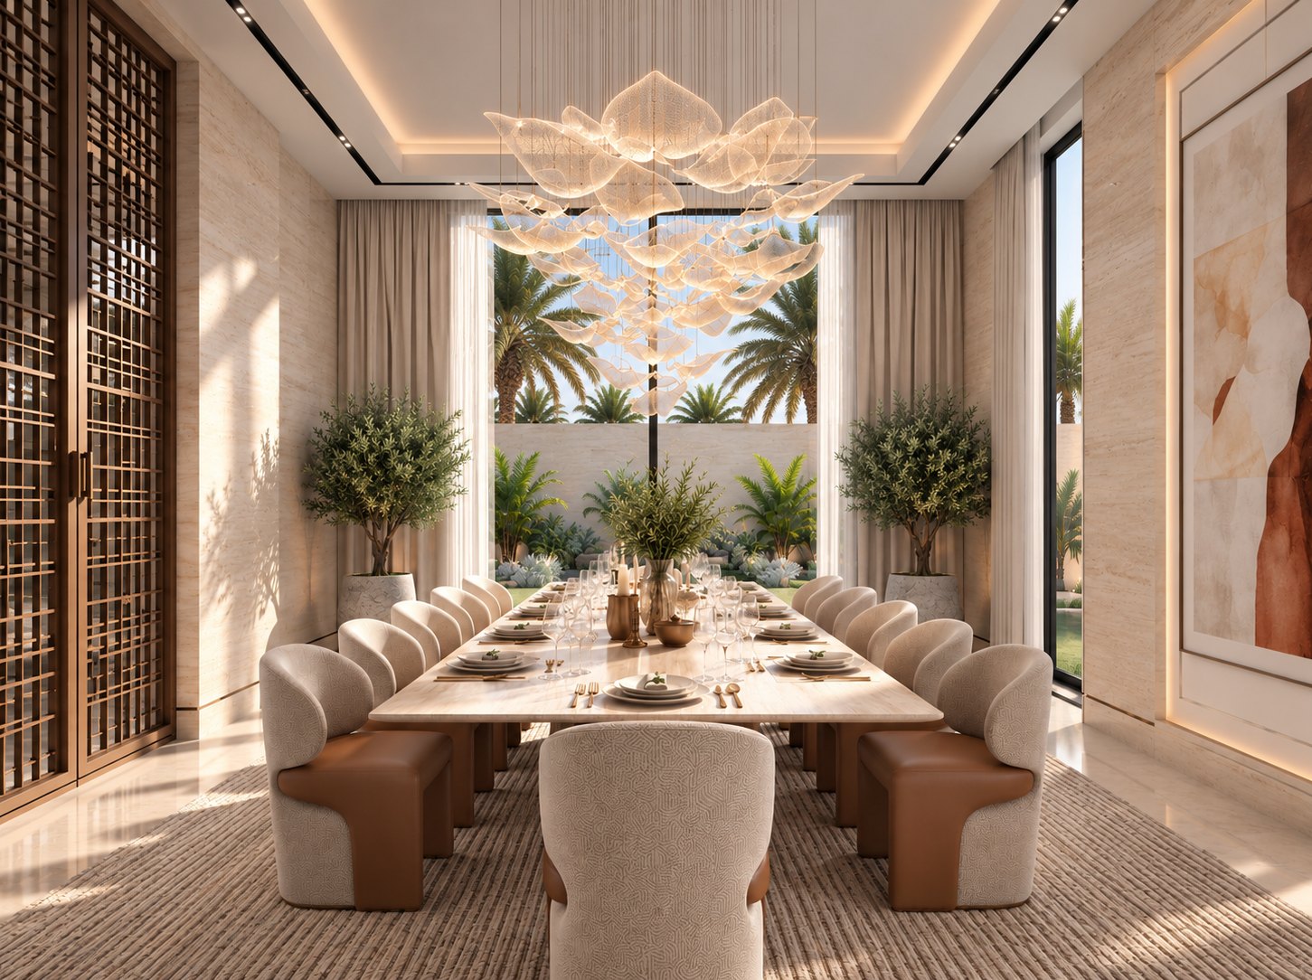
تتحدث المساحات الرسمية، المدخل والمجلس وغرفة الطعام، بلغة الأشكال النحتية والحجر الغني والتفاصيل الدقيقة.
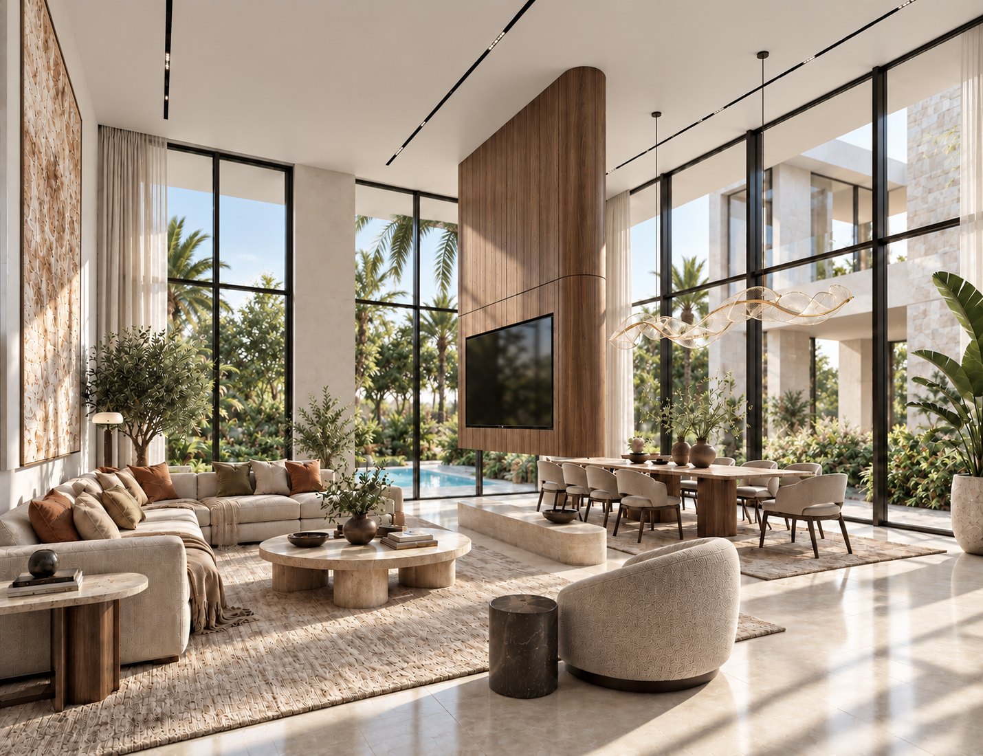
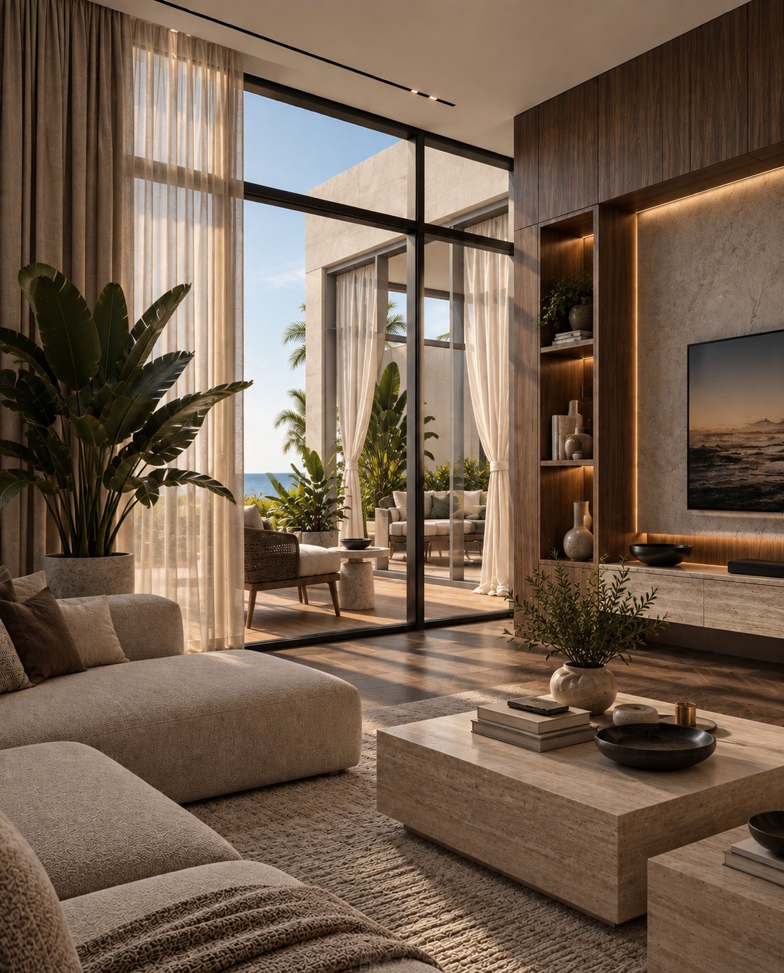
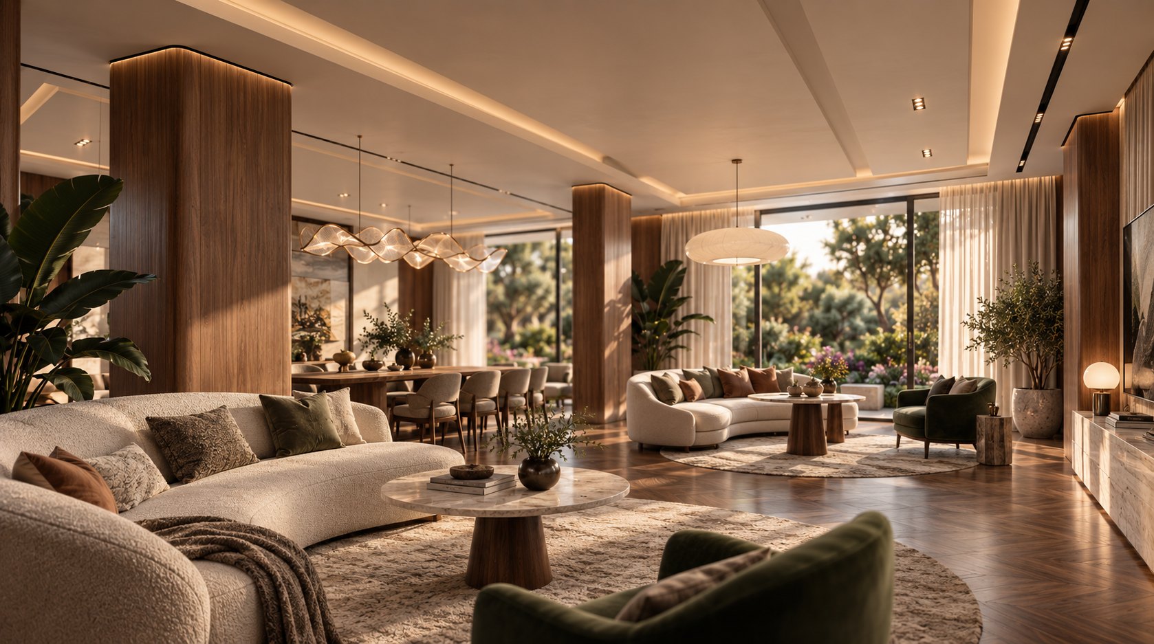
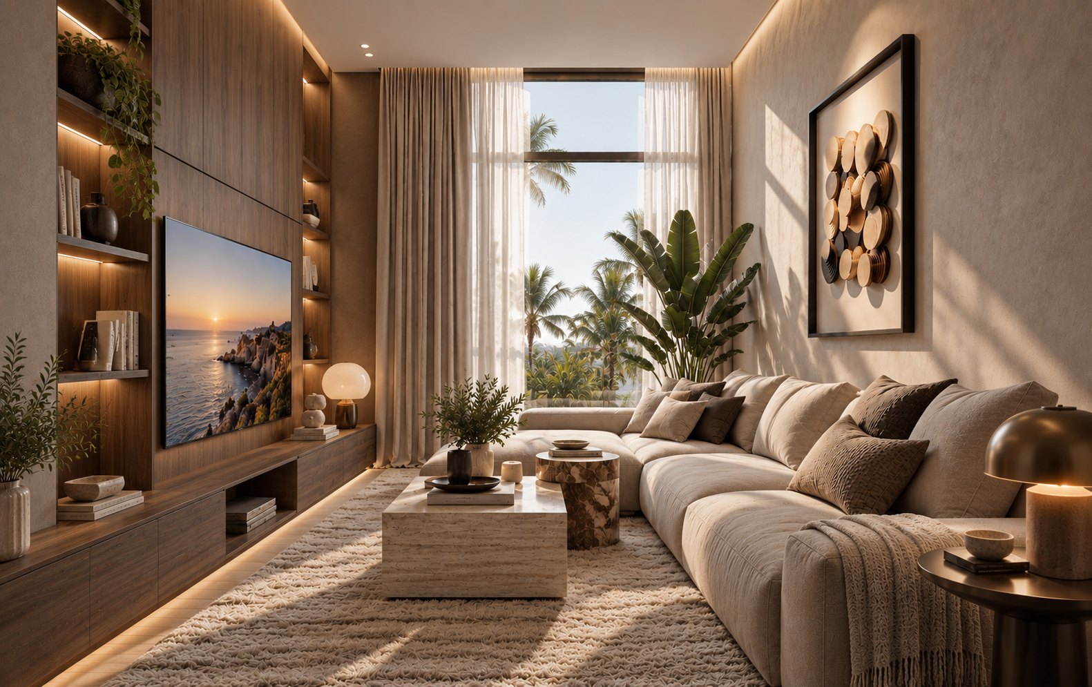
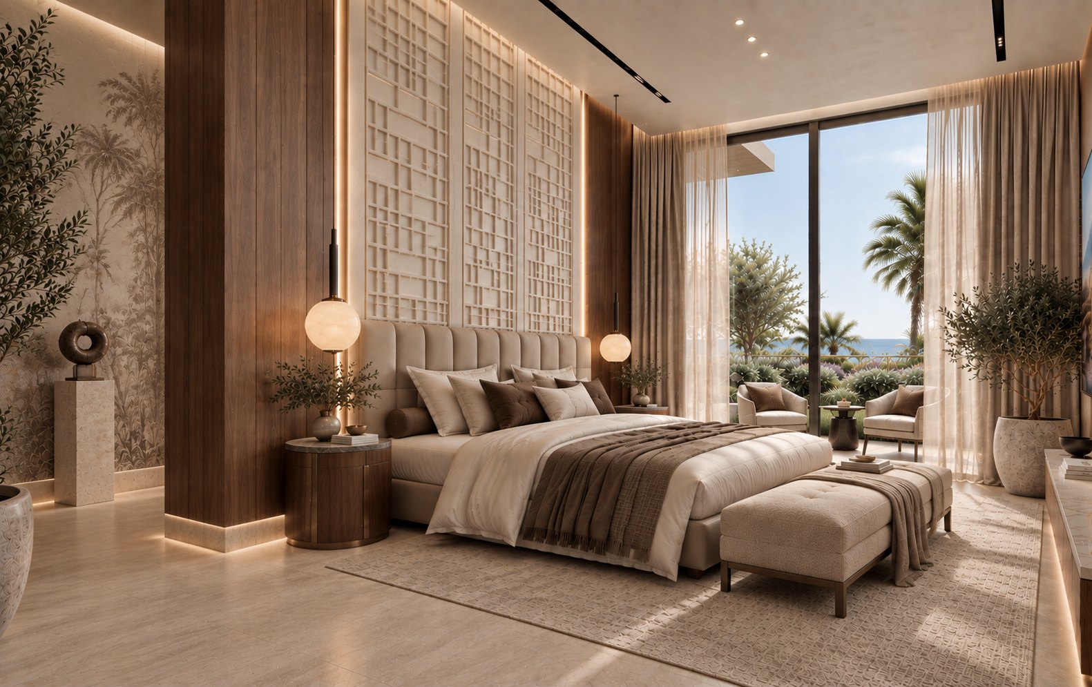
ونحو جناح العائلة يلين الطابع: ألوان أدفأ وأقمشة ملموسة وأشكال مستديرة. وتجمع الكلَّ لوحةٌ واحدة من حجر الأوريكس الأبيض والبلوط الداكن والنحاس المطفي والجص الأبيض، مُعدّة للضيوف وسهلة للحياة اليومية.
ثلاث أفكار
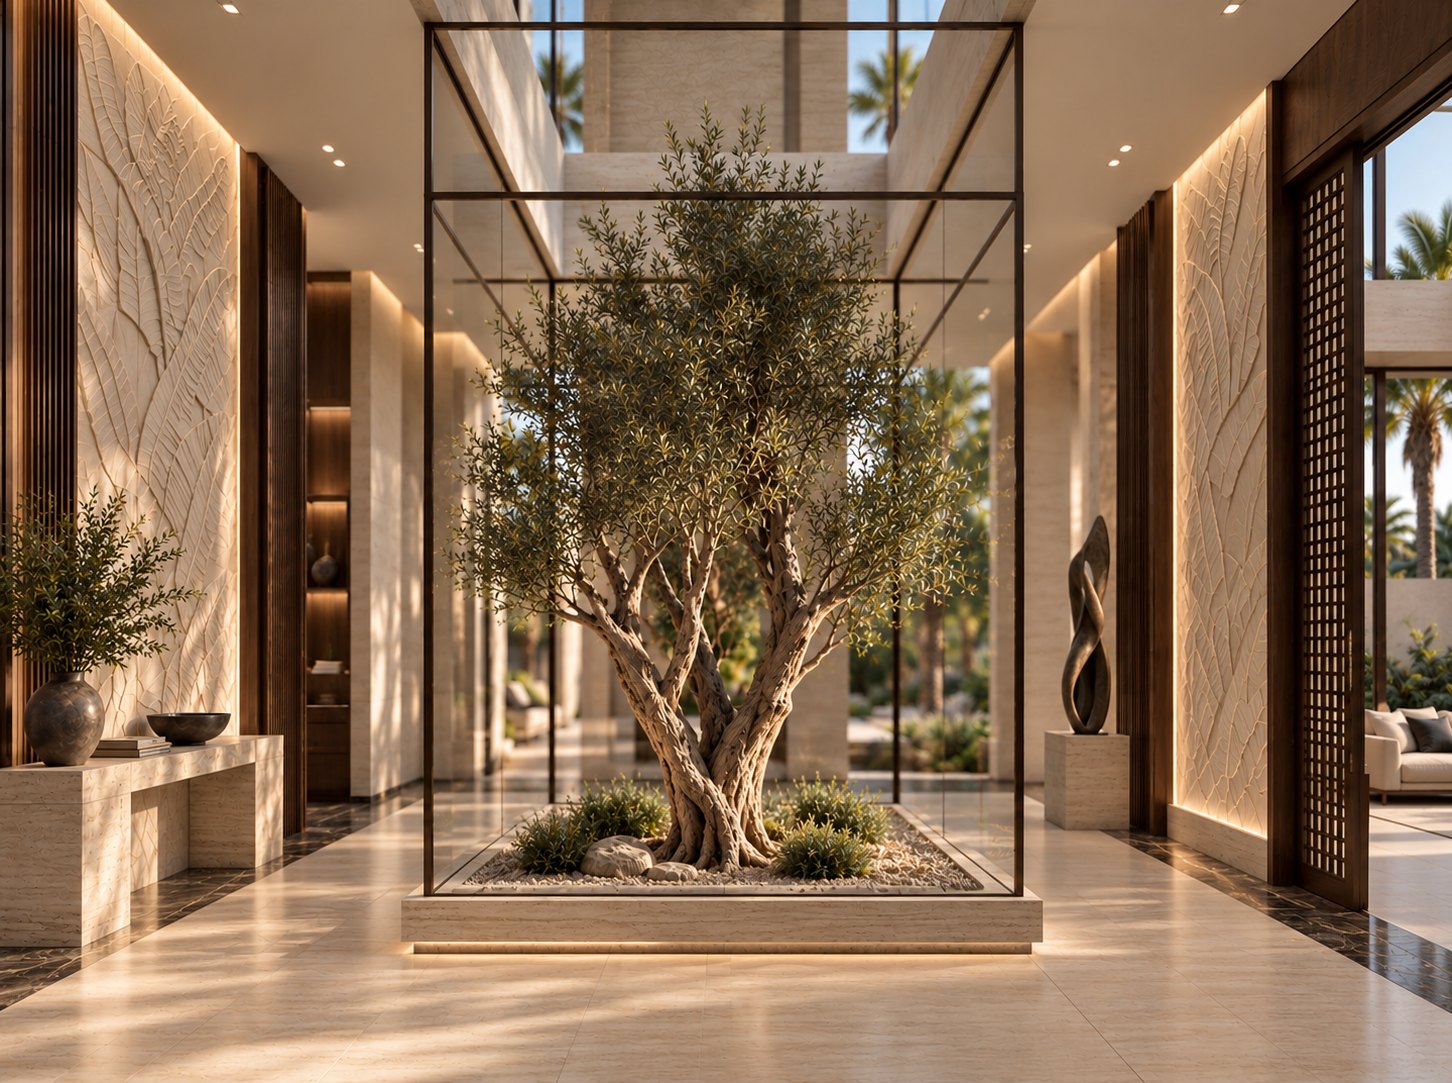
- 1.مُعدّة للضيوفيتحدث المدخل والمجلس وغرف الطعام بلغة الأشكال النحتية والحجر الغني والتفاصيل الدقيقة. وتستقبل شجرة زيتون قديمة في فناء زجاجي كل ضيف.
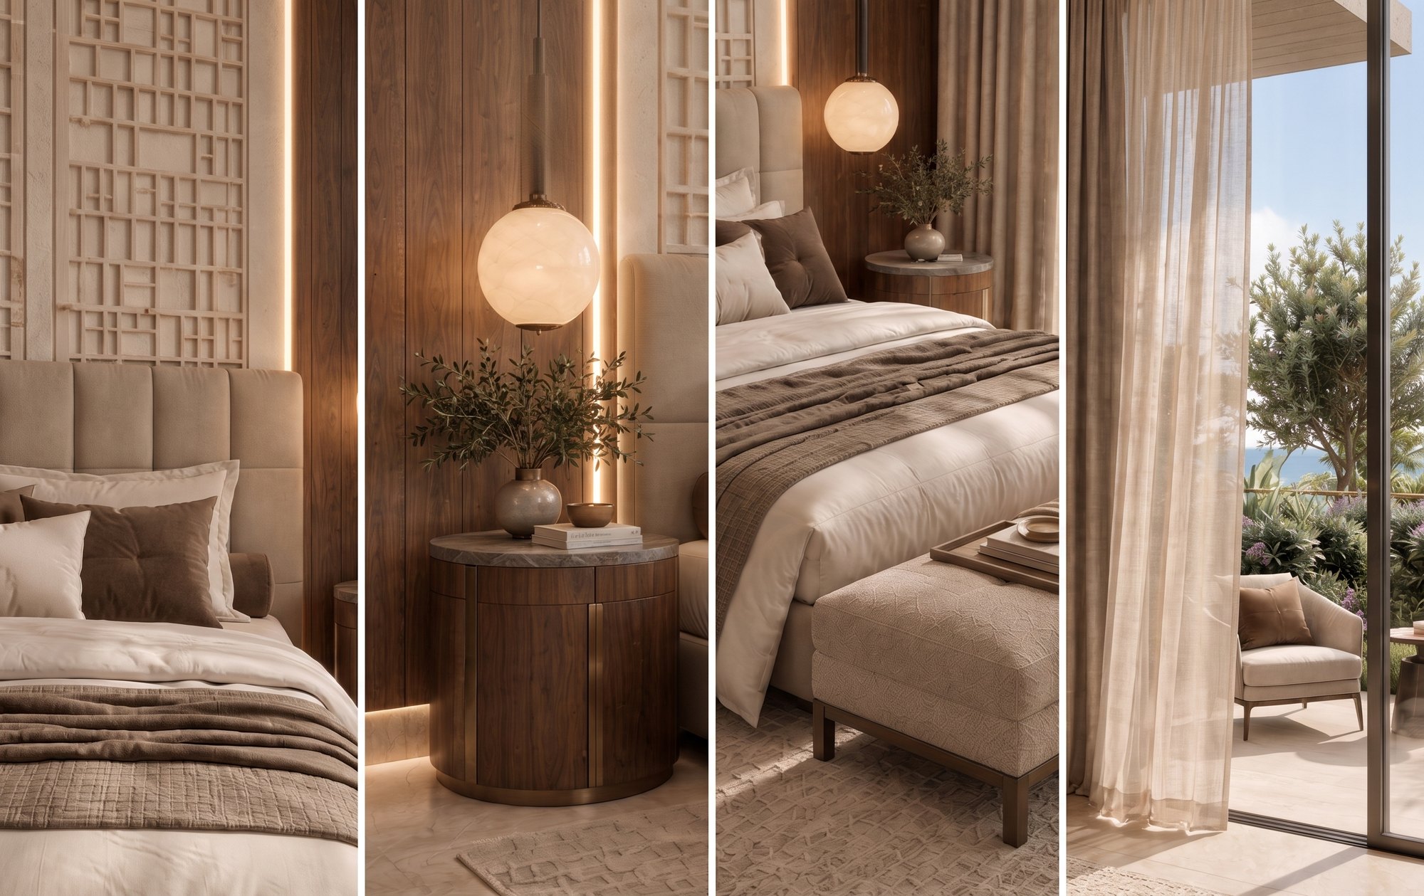
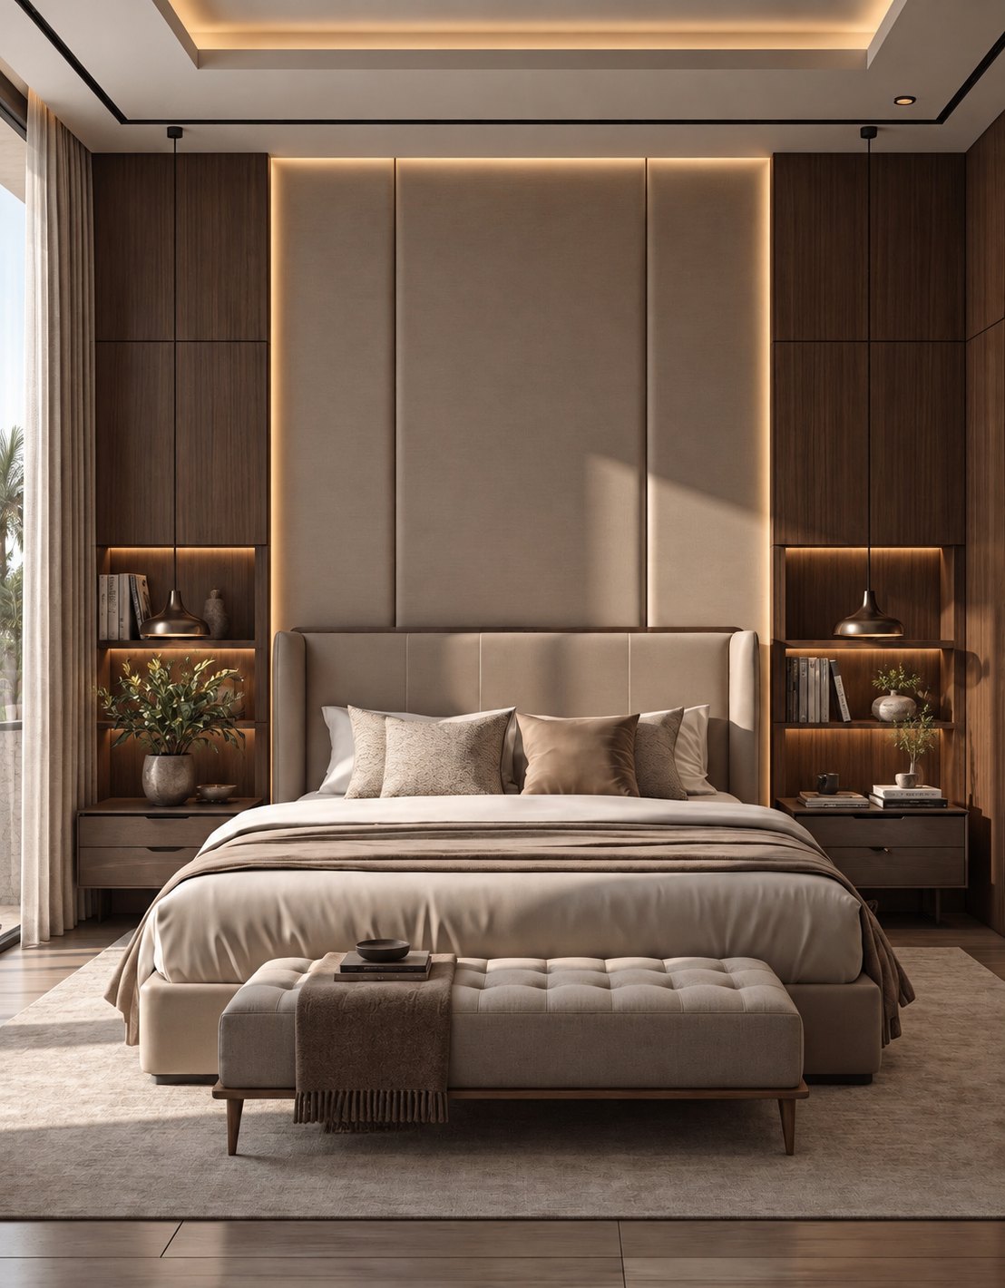
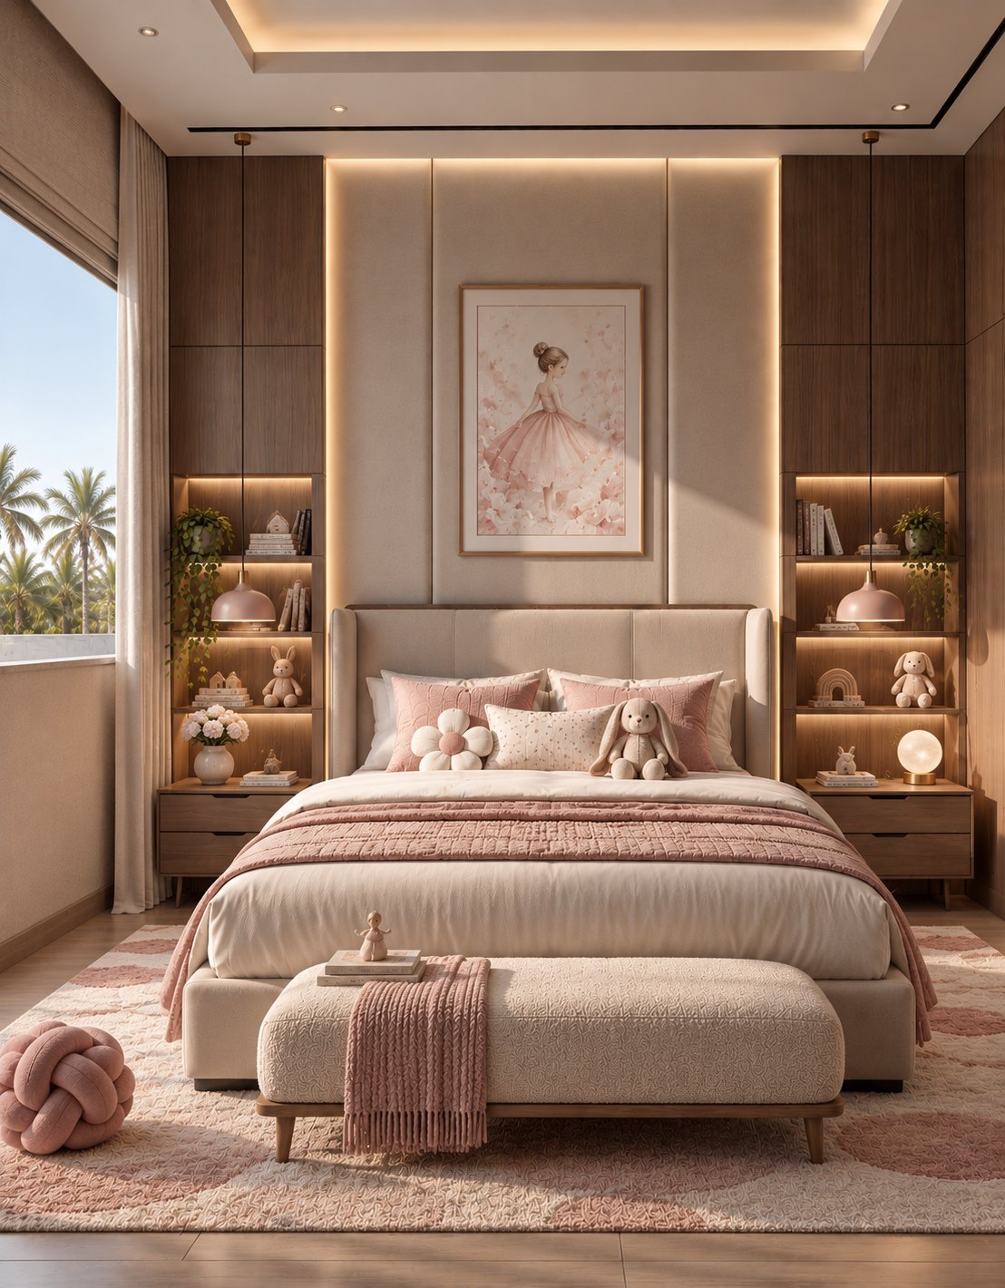
- 2.أكثر ليناً نحو العائلةفي جناح العائلة تصبح الألوان أدفأ والأقمشة أكثر ملمساً والأشكال أكثر استدارة: بوكليه ومخمل وتريكو، وأرائك منحنية وضوء ناعم.
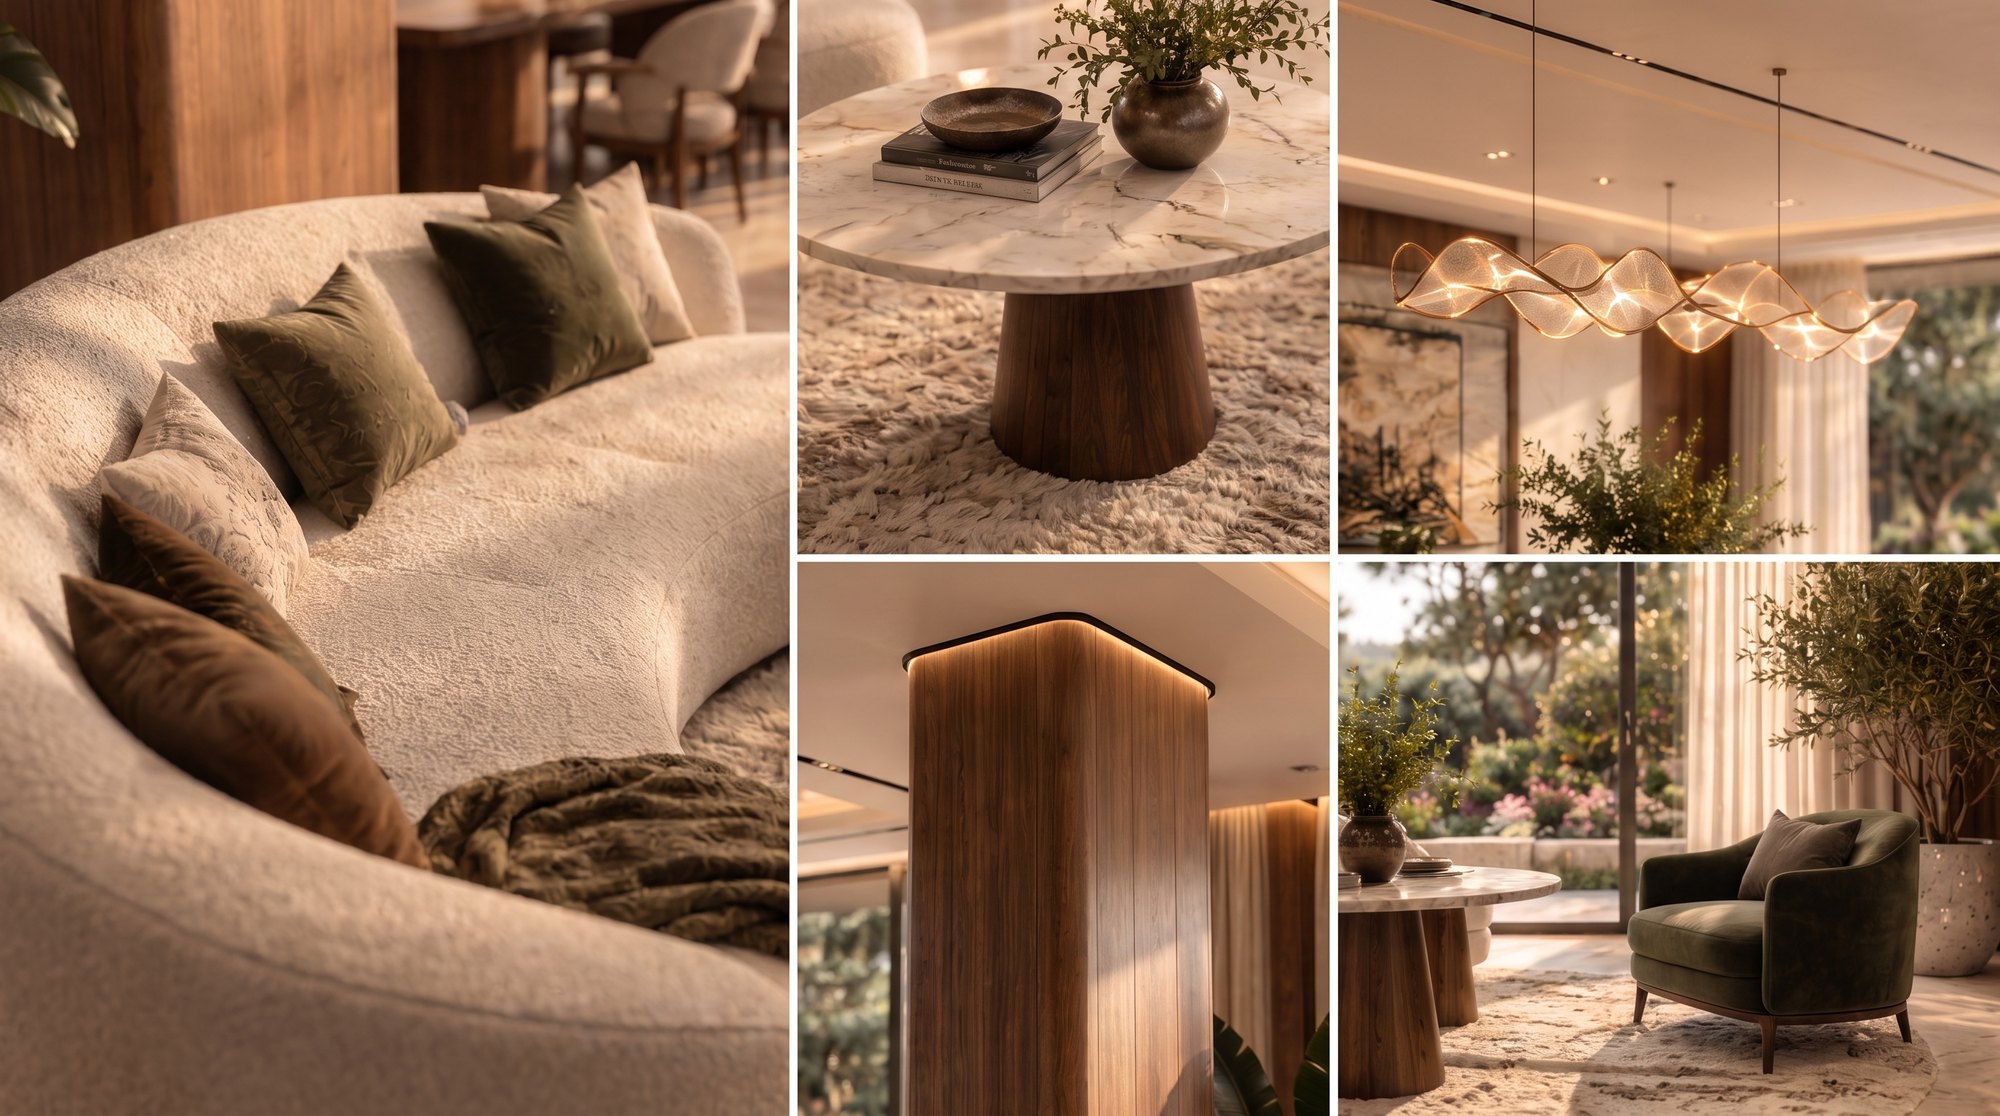
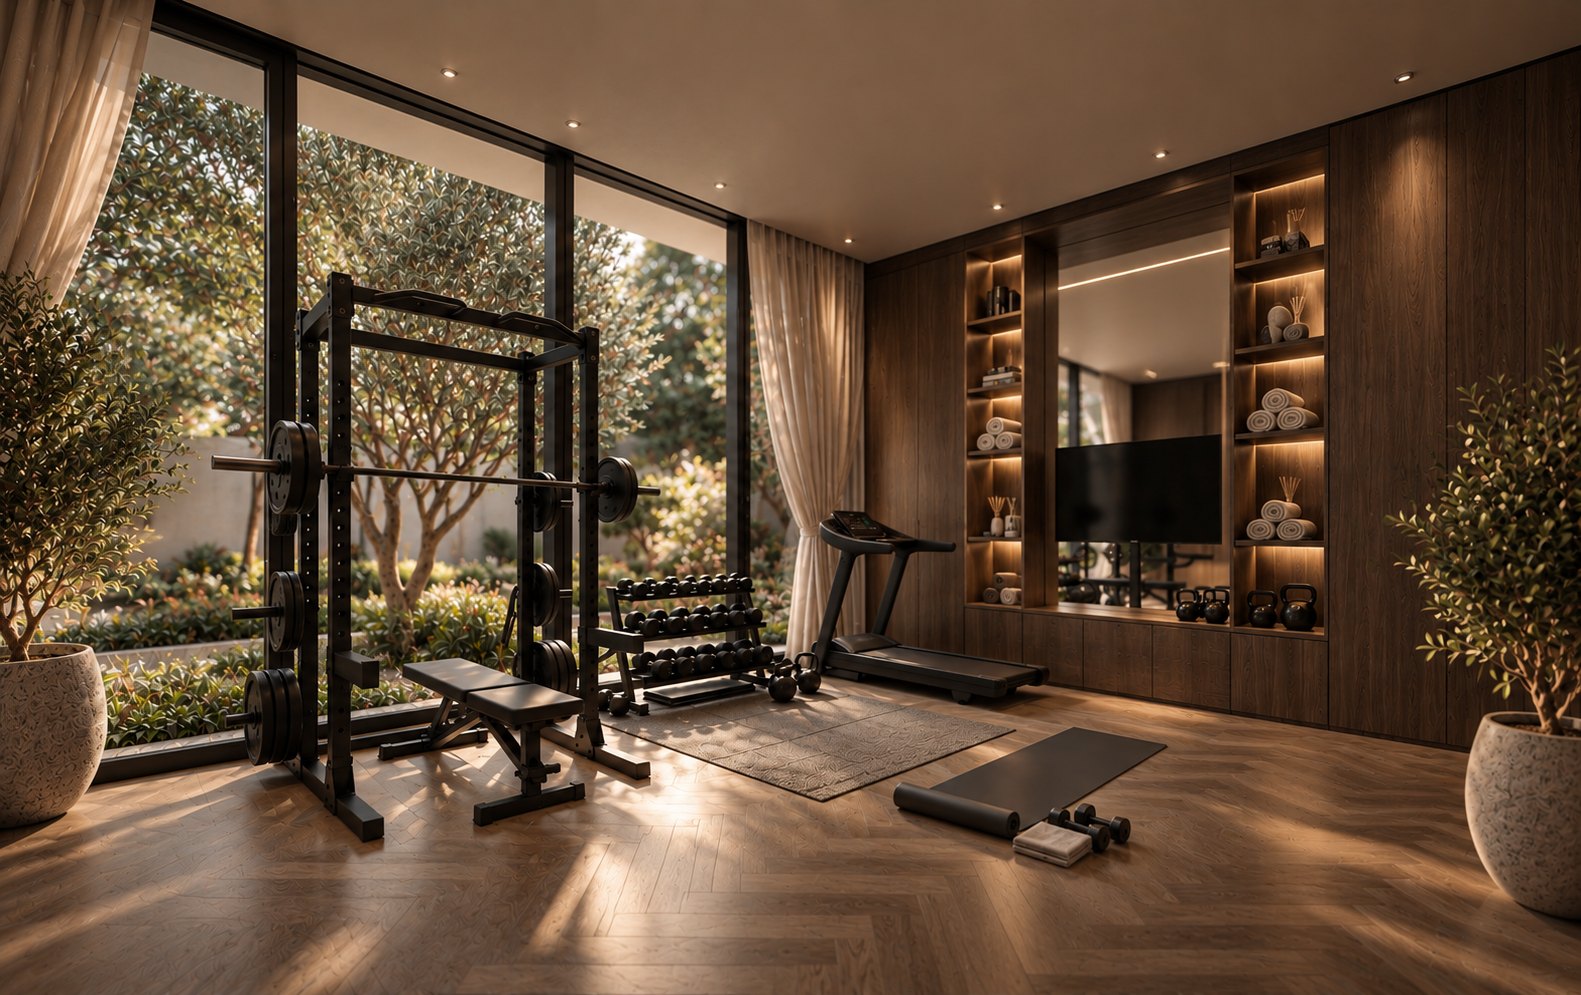
- 3.لوحة واحدةيمتد حجر الأوريكس الأبيض والبلوط الداكن والنحاس المطفي والجص الأبيض في كل غرفة، فيجمع الرسمي واليومي في بيت واحد.
المواد
لوحة المواد
لوحة المواد
- حجر الأوريكس الأبيضحجر عُماني · الأرضيات والجدران المميزةحجر الأوريكس الأبيض العُماني
- حجر إيرا سيلفرالتفاصيل والأسطح واللمساتحجر إيرا سيلفر
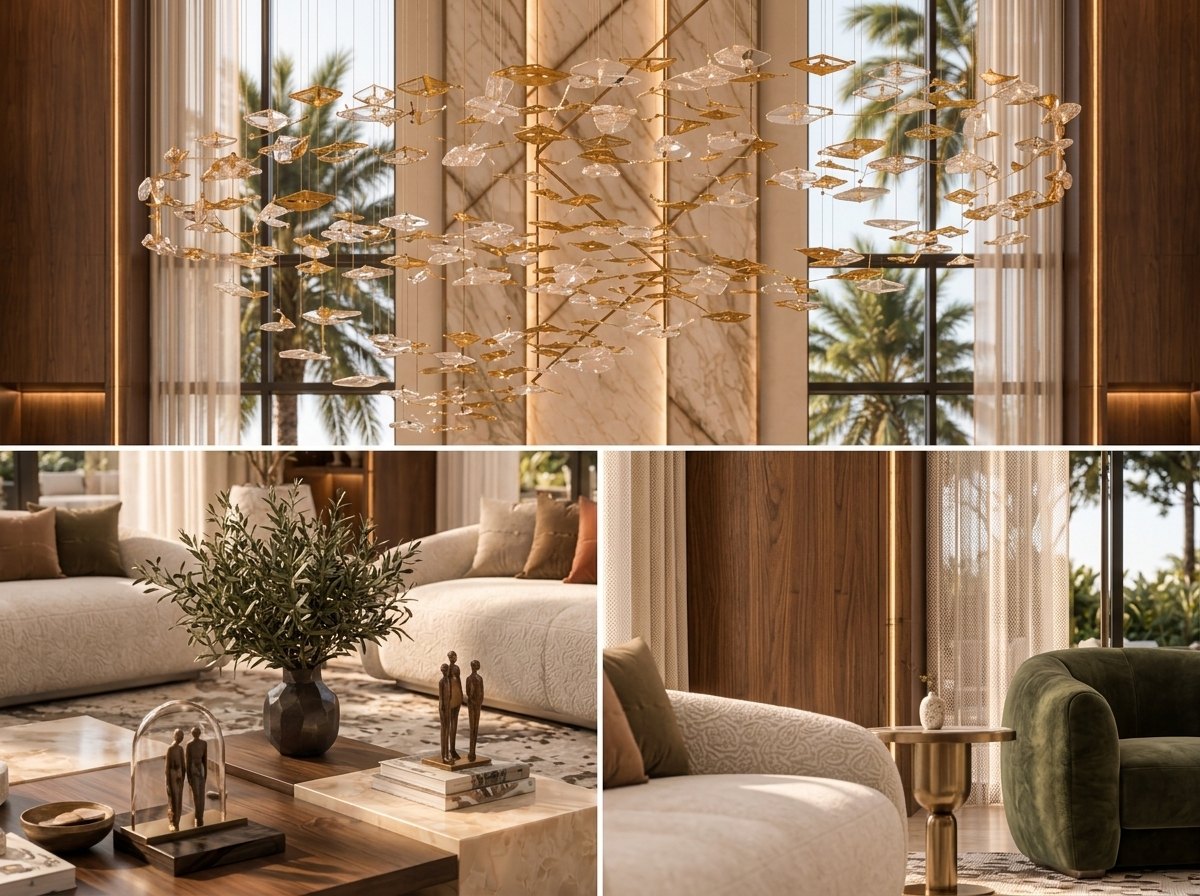
- نحاس مطفيوحدات الإضاءة والتطعيمات والحوافنحاس مطفي
- جص أبيضالجدران والأسقفجص أبيض
- ورق جدران كول آند صنجدران مختارة، نقش لكل غرفةورق جدران كول آند صن
- بلوط داكنألواح مخدّدة، نجارة، أبوابخشب بلوط داكن
الأقمشة
الأقمشة والمفروشات
الأقمشة والمفروشات
- بوكليه عاجيأرائك منحنيةبوكليه عاجي
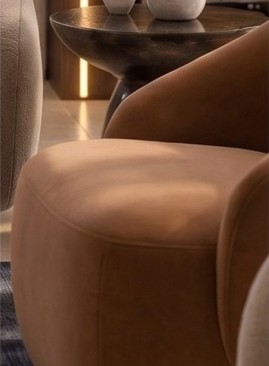
- مخمل بلون الكونياككراسي الصالةمخمل بلون الكونياك
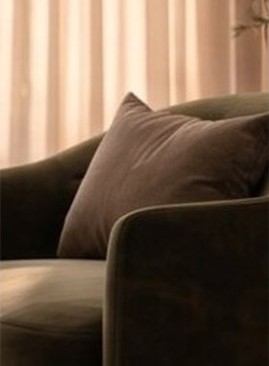
- مخمل زيتونيكراسٍ بذراعين، وسائدمخمل زيتوني
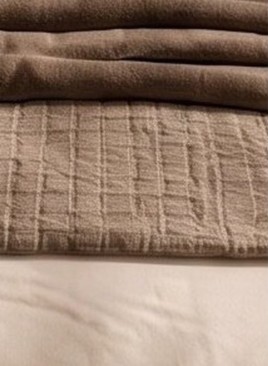
- قماش محبوك بلون الموكاأغطية، مفارش السريرقماش محبوك بلون الموكا
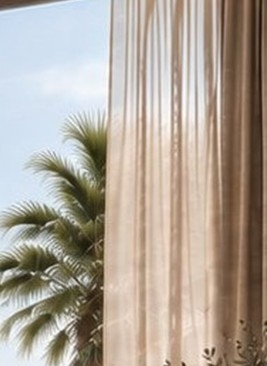
- كتان شفافالستائرستائر كتان شفافة
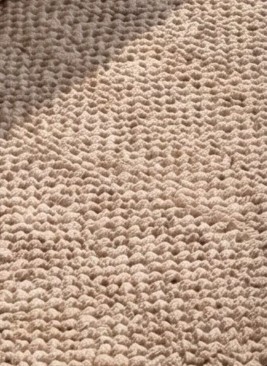
- صوف محبوكالسجادسجاد صوف محبوك